

39 Blossom Avenue APT 4
SEE ALL PHOTOS
39 Blossom Avenue APT 4
Sold

39 Blossom Avenue APT 4

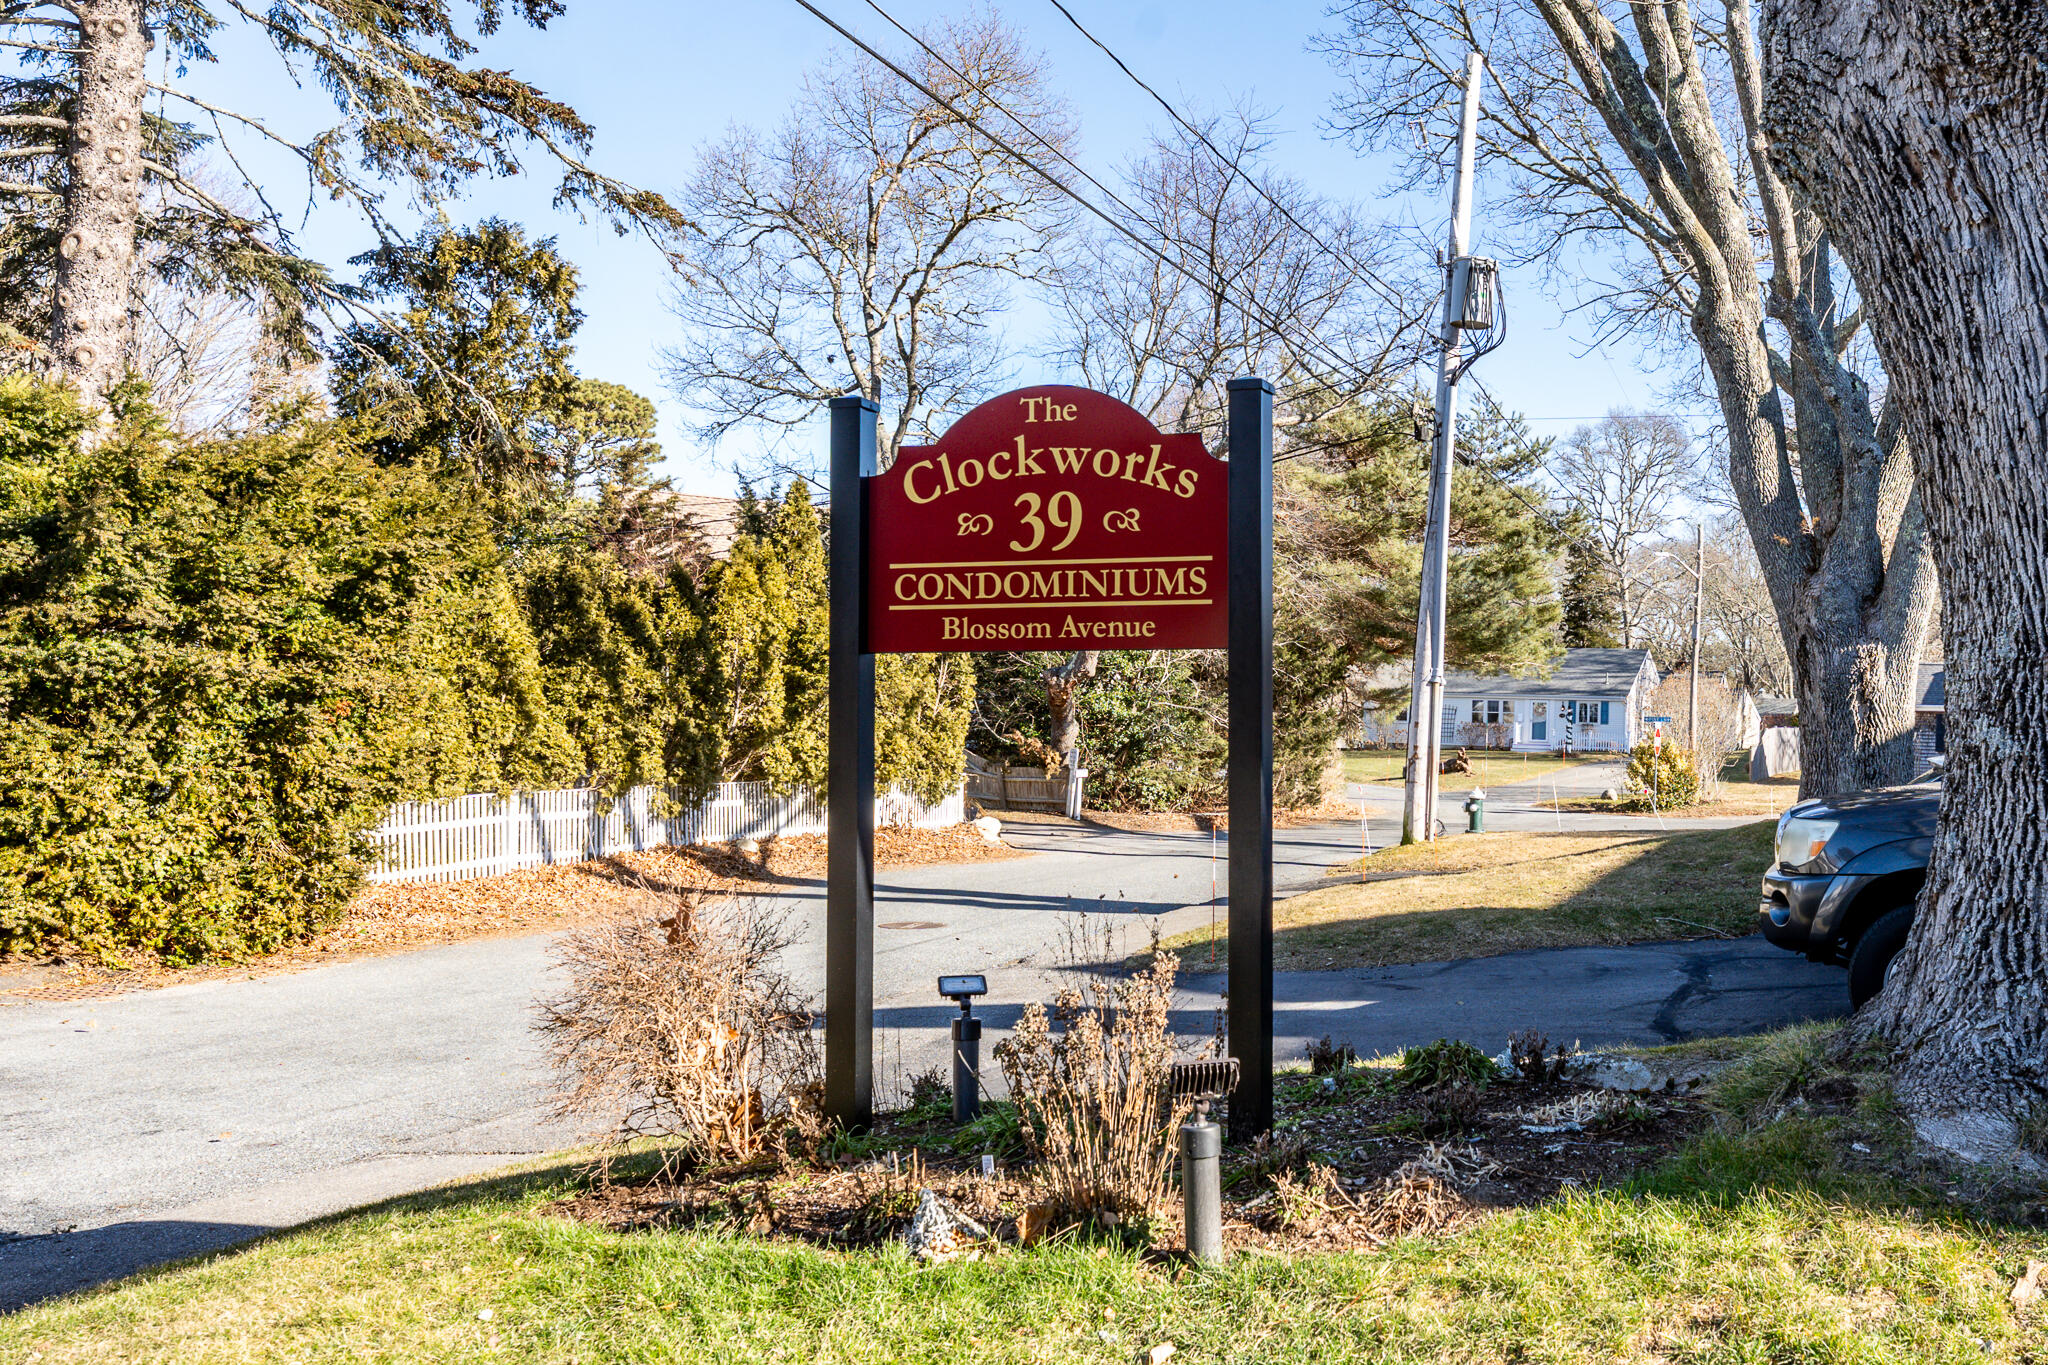
39 Blossom Avenue APT 4, Osterville, MA 02655

$568,000
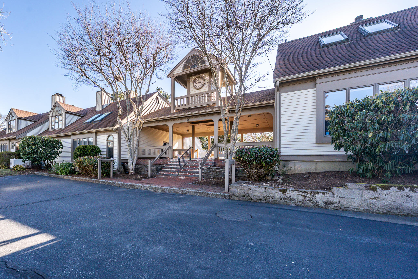
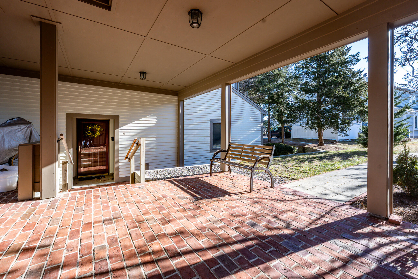
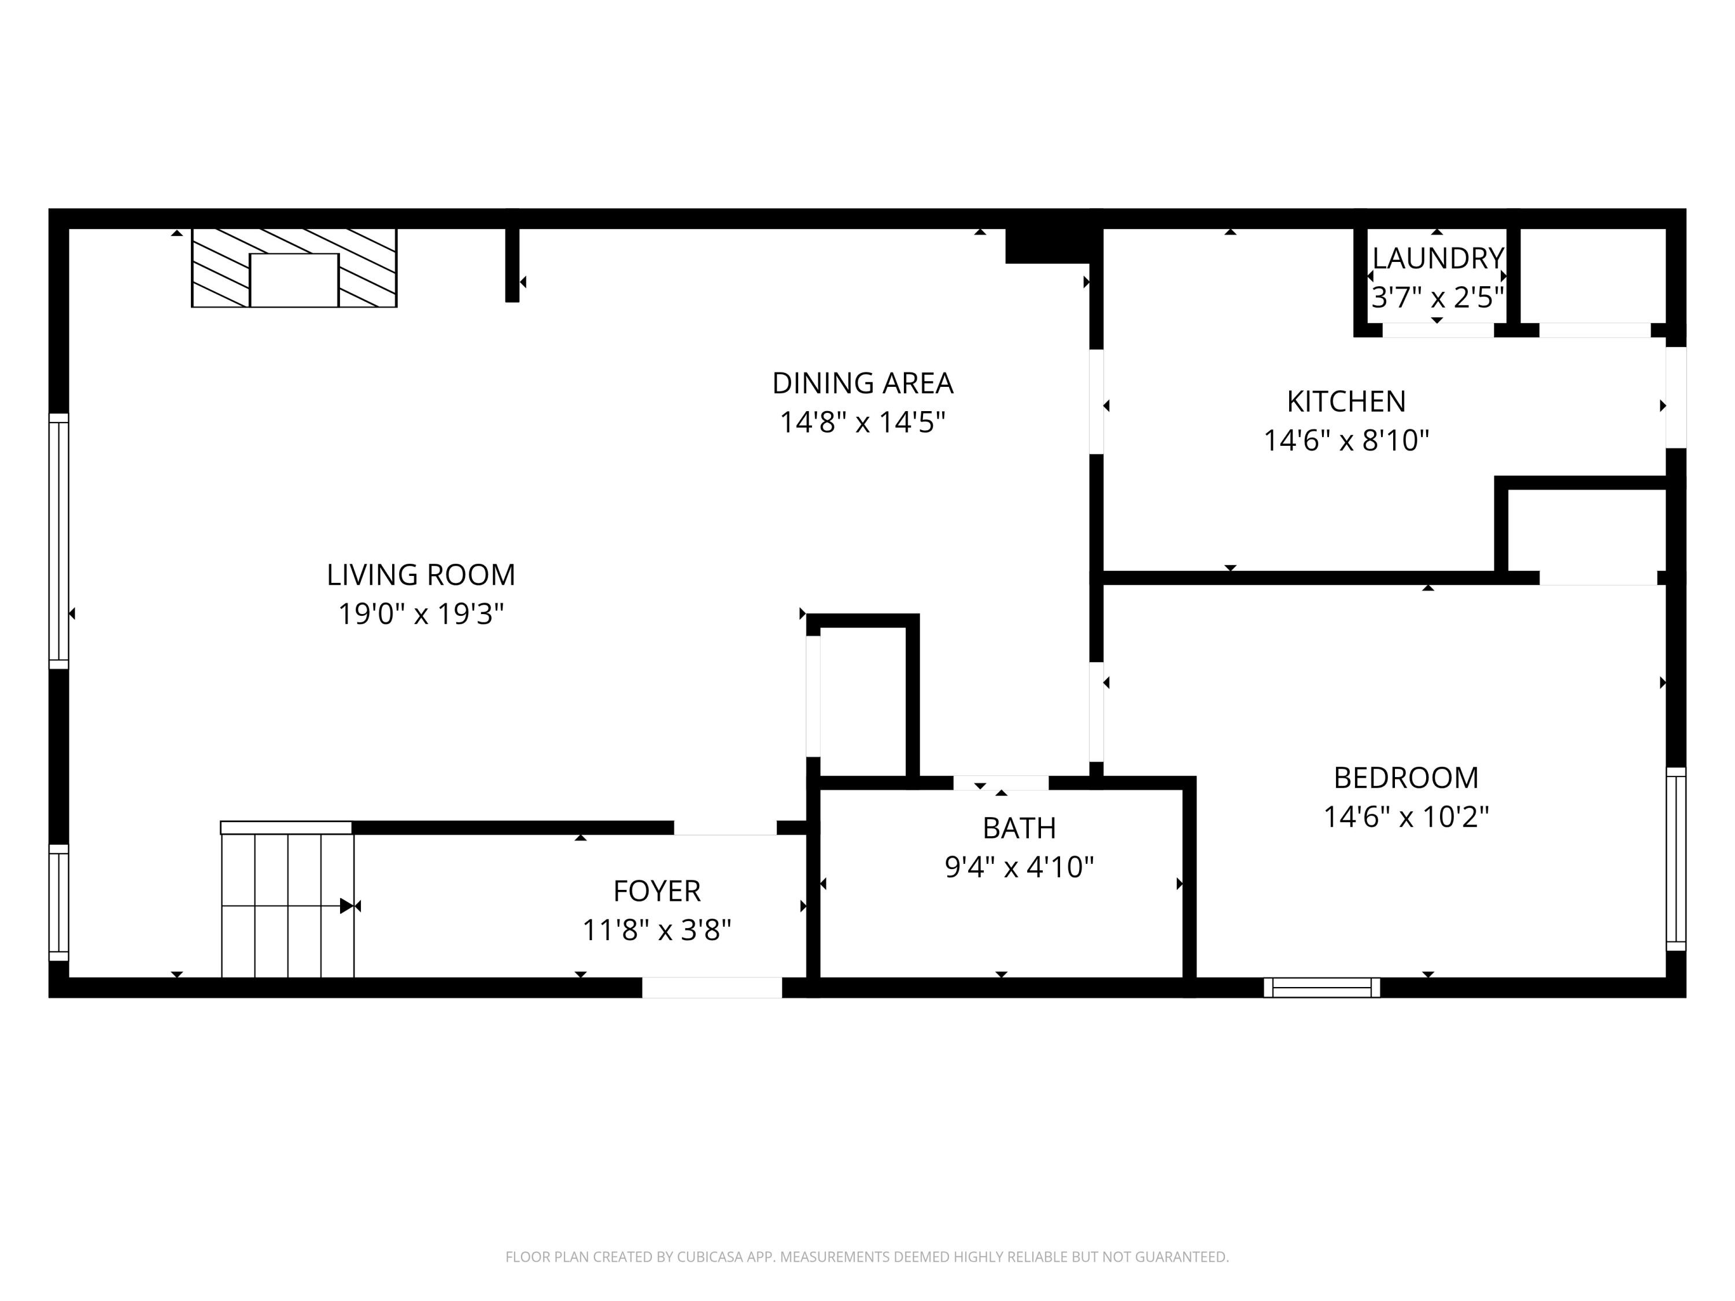
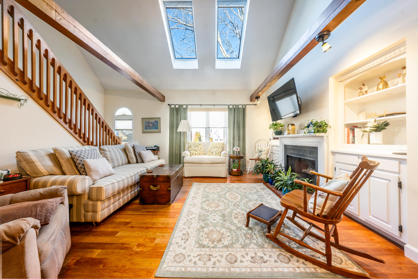
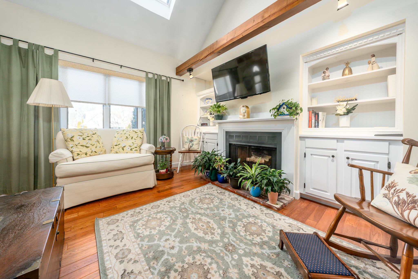
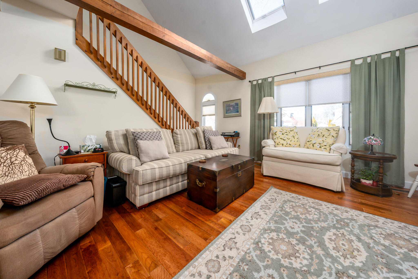
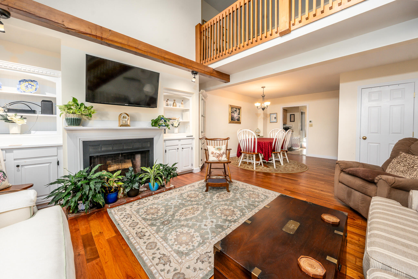
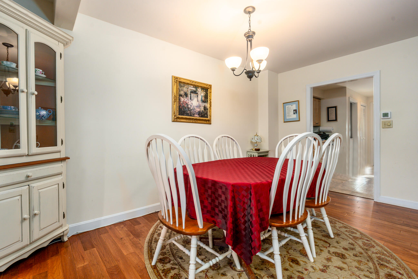
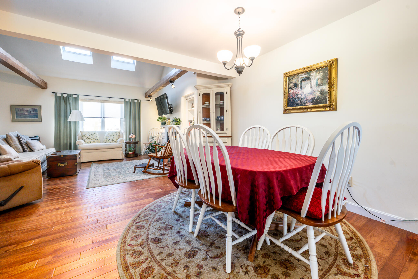
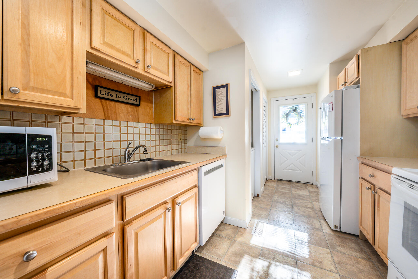
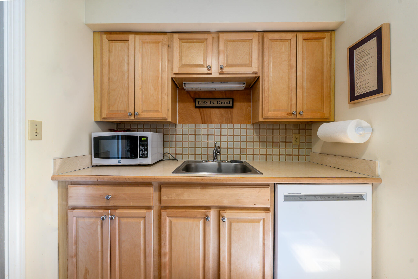
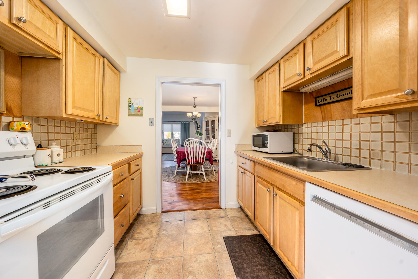
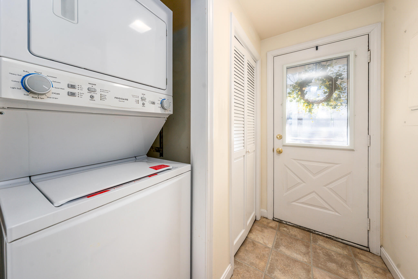
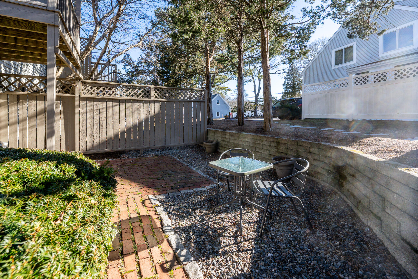
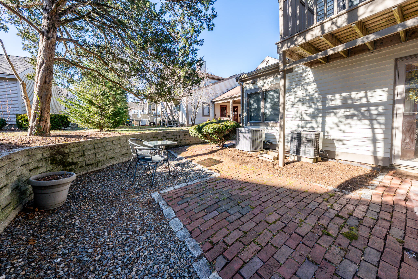
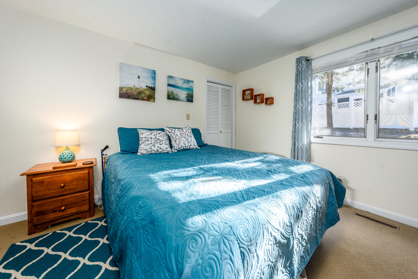
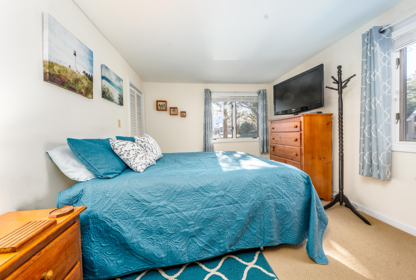
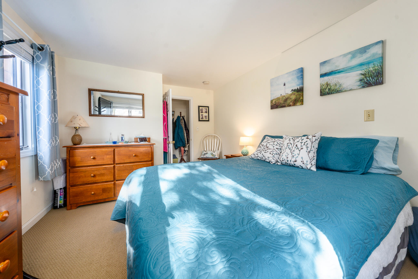
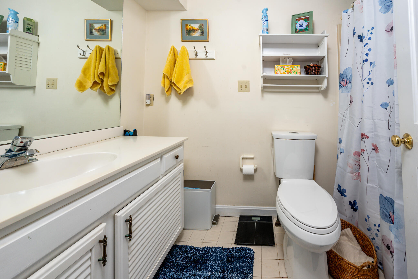
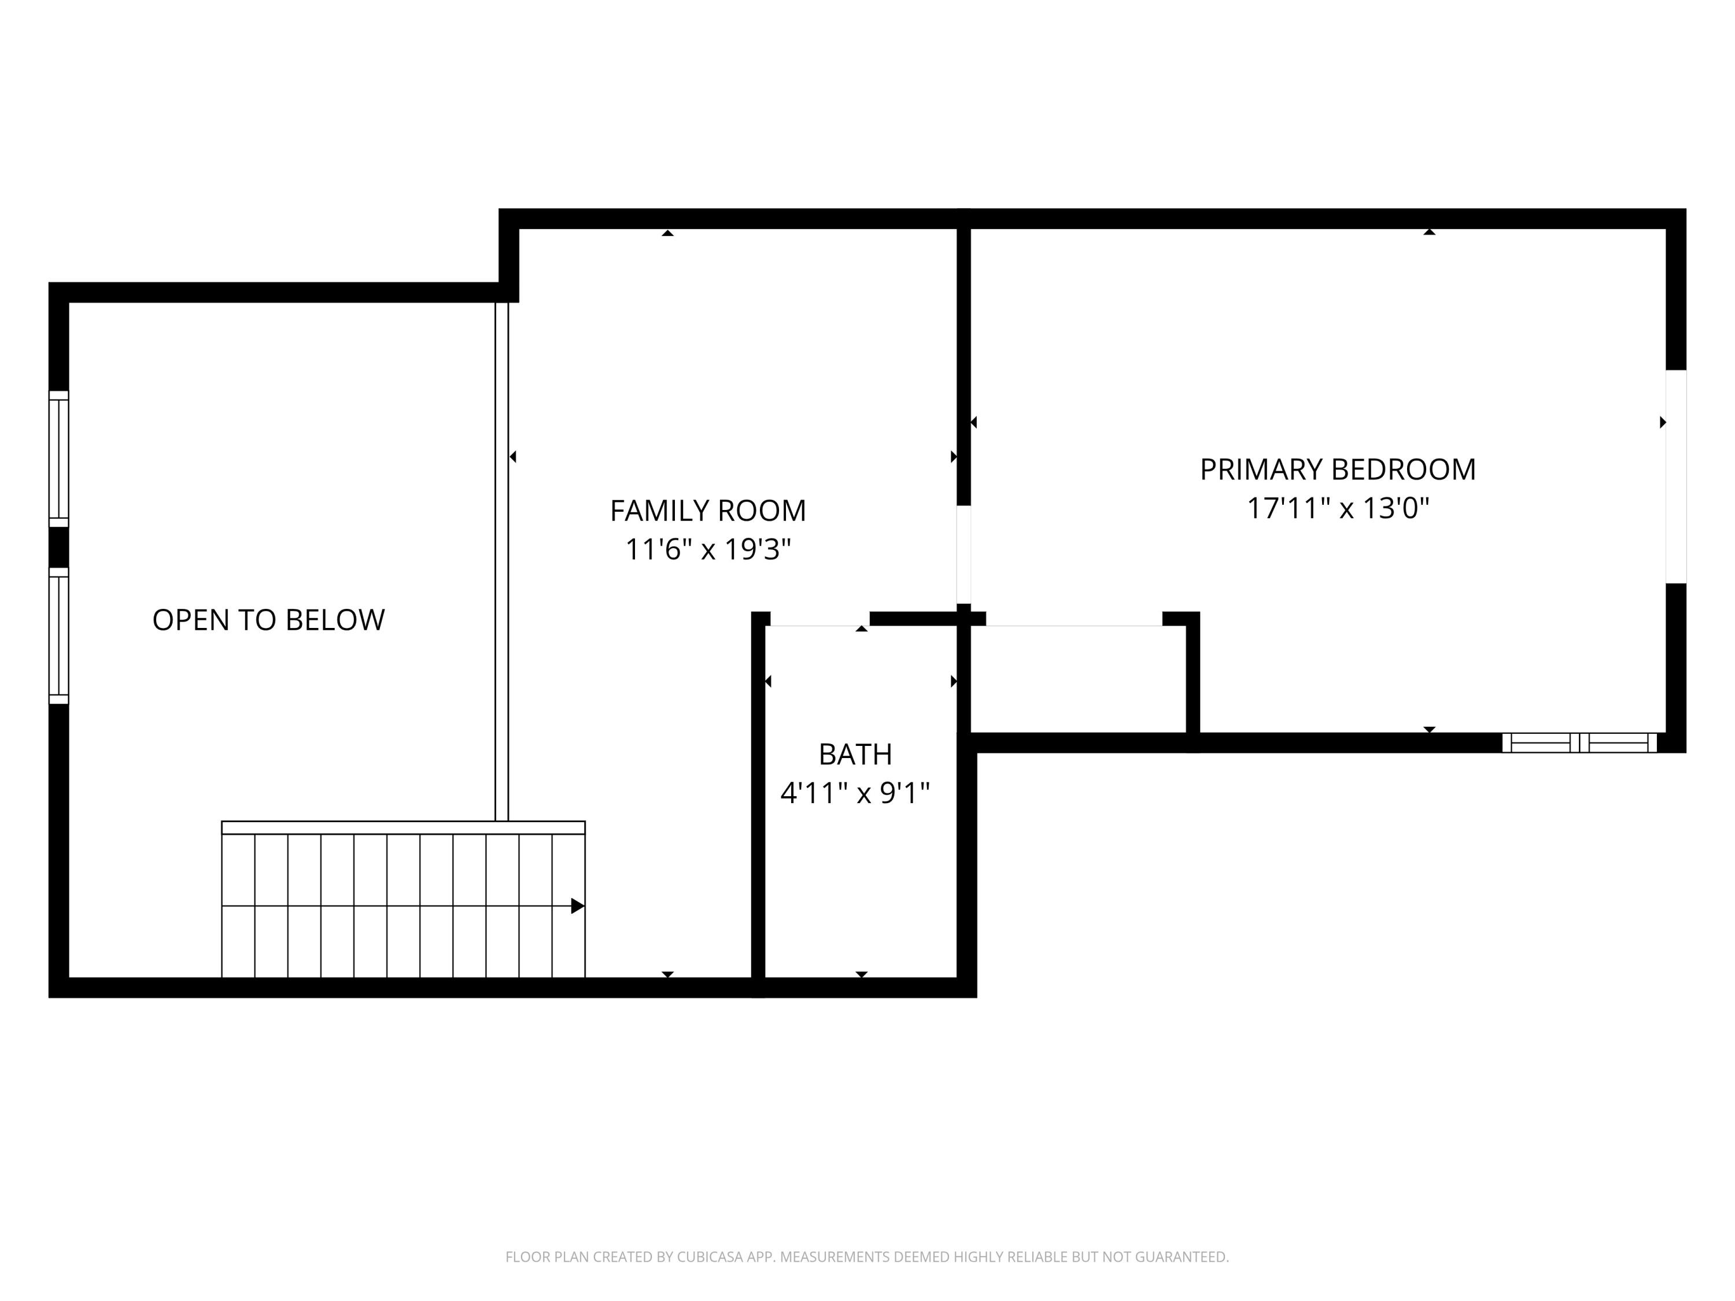
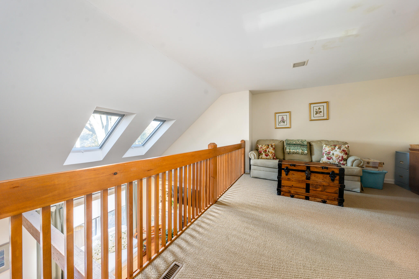
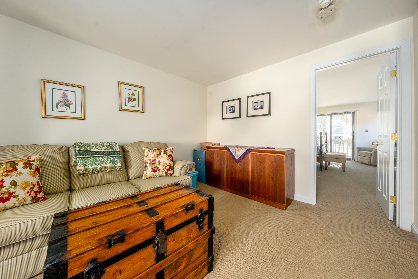
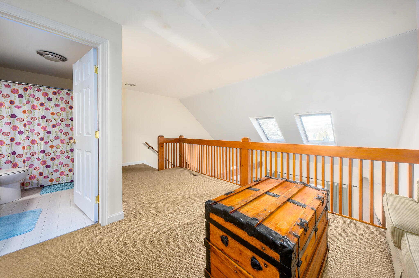
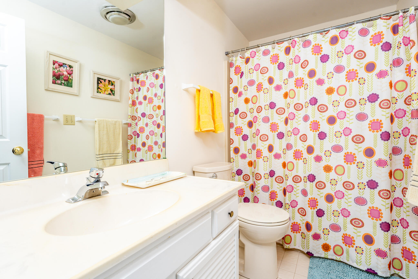
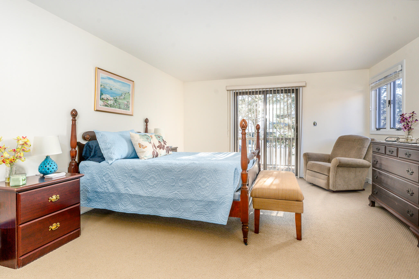
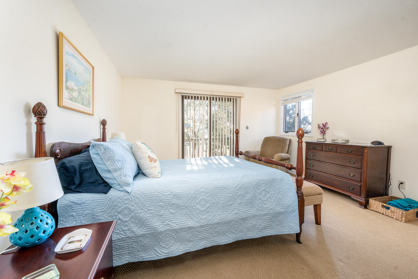
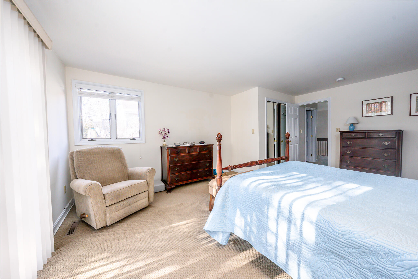
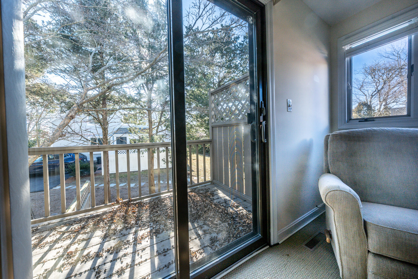
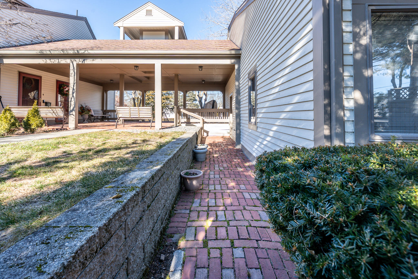
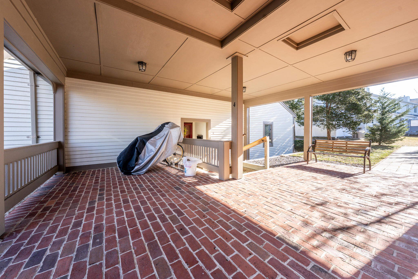
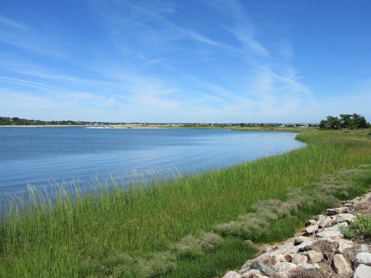
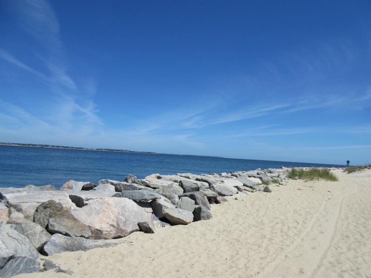
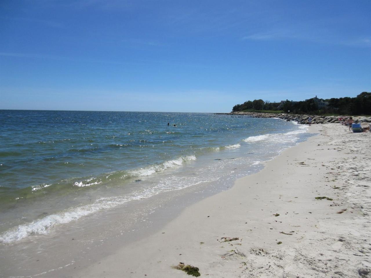
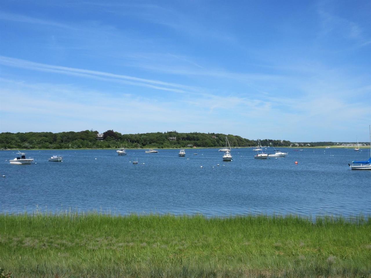
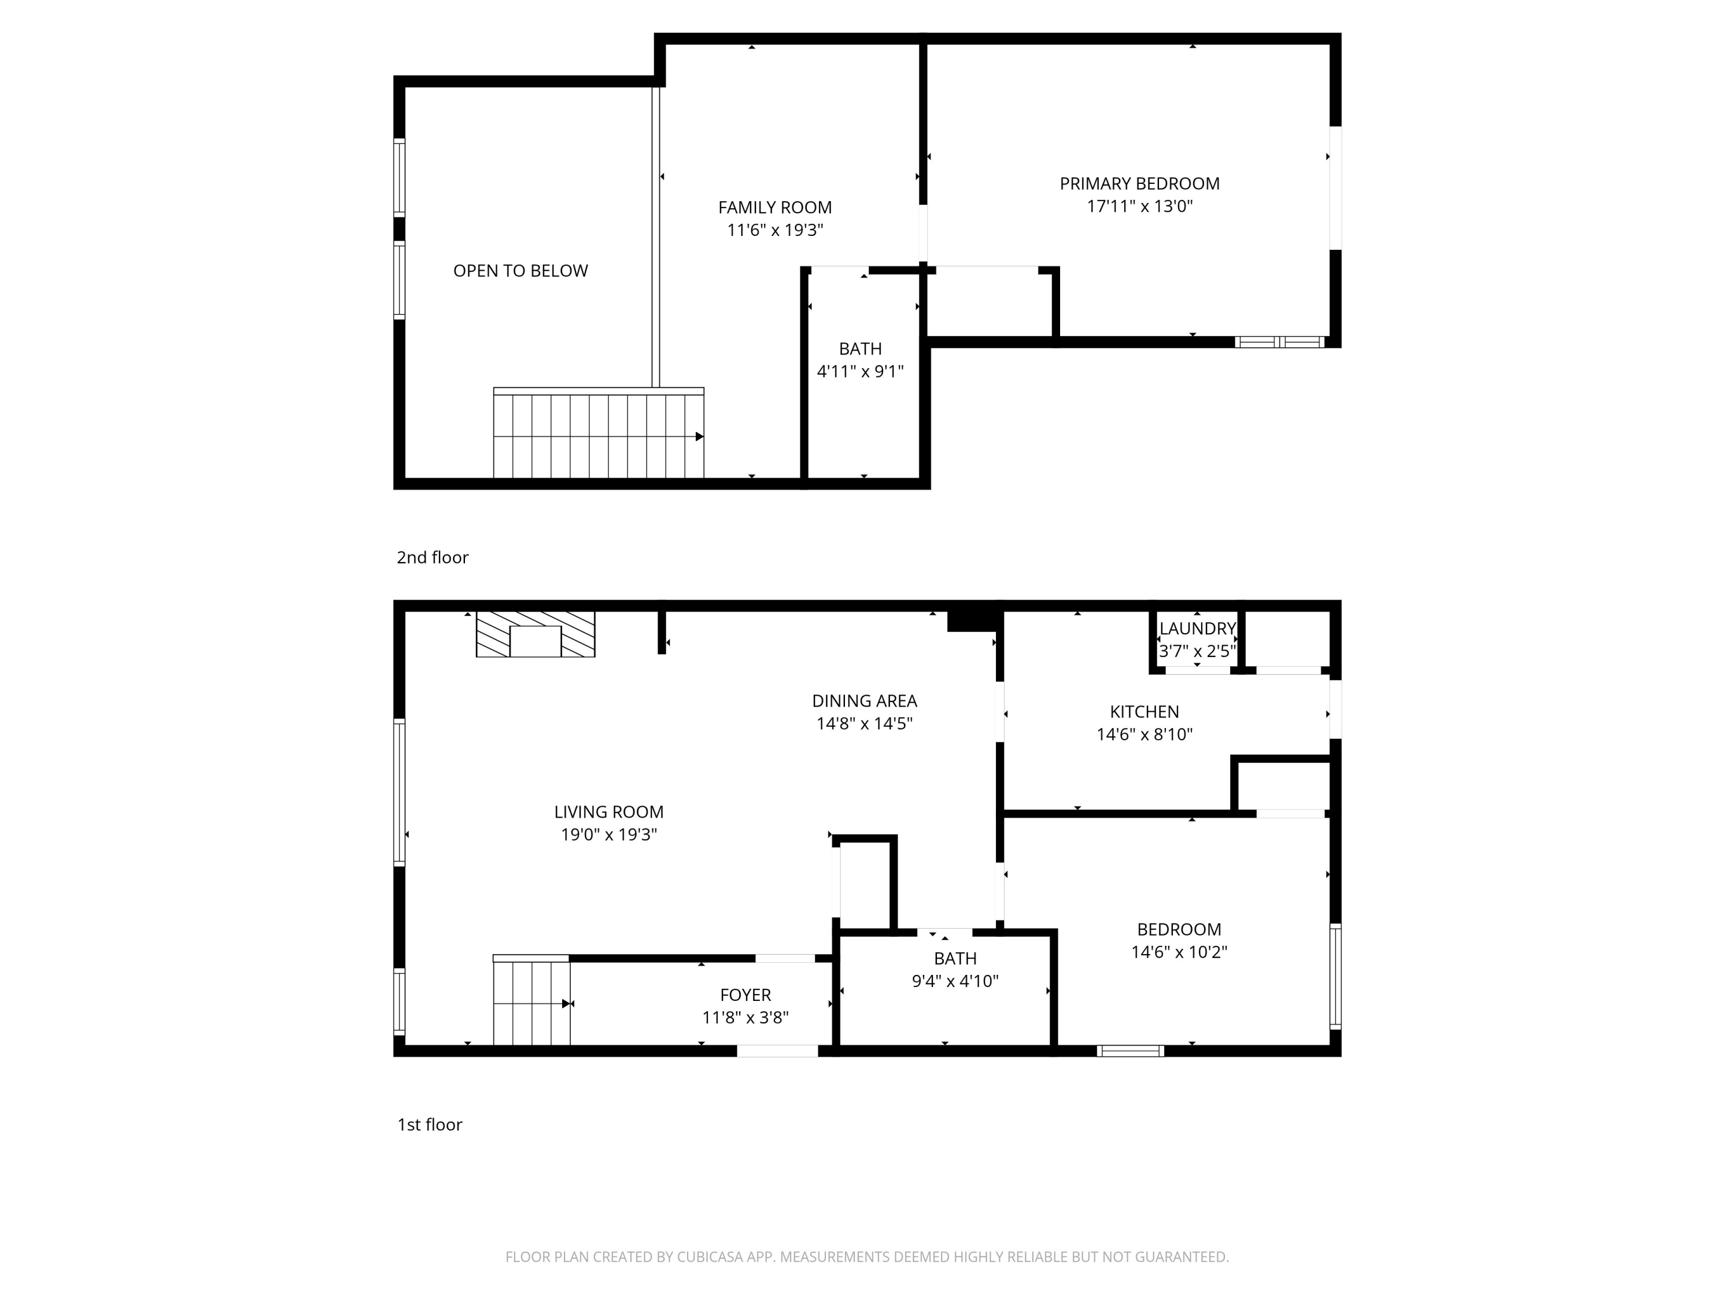
Welcome to 39 Blossom Ave, Unit 4, a charming, lovingly cared-for condo located in the heart of Osterville Village. This well-maintained home offers ideal living just moments from local shops, restaurants, marinas and beautiful Cape Cod beaches. This end unit, townhouse style condo has a thoughtfully designed layout that provides comfortable living space filled with natural light, making it perfect as a year-round home or summer getaway. Bright and inviting living room with vaulted ceilings, skylights and wood burning fireplace opens to dining area and well-appointed kitchen with stackable washer/dryer. First floor complete with spacious bedroom, full bath and patio out back. Second floor has a primary bedroom with slider to balcony, another full bath and large loft area. The condo has plenty of parking and a shared basement for additional storage. Enjoy the convenience of village living combined with the relaxed coastal lifestyle Osterville is known for. Can be sold fully furnished. A must see!

2
beds

2
baths

1,320 Sq.Ft. LIVING AREA

Sarah Lapsley Martin

Sarah Lapsley Martin

Features & Amenities

Interior

  • total bedrooms2
  • Total bathrooms2
  • full bathrooms2
  • Flooring Hardwood, Carpet, Tile
  • APPLIANCES Dishwasher, Washer, Refrigerator, Electric Range, Microwave, Electric Dryer, Electric Water Heater

Area & Lot

  • Status Sold
  • Living Area1,320 Sq.Ft.
  • Total Area1,320 Sq.Ft.
  • MLS® ID22600198
  • TypeCondo
  • YEAR BUILT1983
  • NeighborhoodBarnstable
  • School DistrictBarnstable

Exterior

  • STORIES2
  • roofAsphalt
  • lot featuresBike Path, School, Medical Facility, Major Highway, House of Worship, Near Golf Course, Shopping, Marina, In Town Location, Conservation Area
  • AIR CONDITIONINGCentral Air
  • sewerPrivate Sewer
  • HOA AmenitiesCommon Area, Maintenance Structure, Snow Removal, Landscaping

Financial

  • Sales Price$568,000
  • Real Estate Tax $4,053/yr
  • HOA $1,605/3 mos
  • Zoning RES

Barnstable

Explore

Work With Us

Whether you're buying, selling, or simply curious about the real estate market, our newsletter is your go-to resource. Unlock the door to your real estate success with Greer Real Estate.

Follow Me on Instagram