215 Percival Drive
215 Percival Drive
215 Percival Drive
215 Percival Drive
215 Percival Drive
215 Percival Drive
215 Percival Drive
215 Percival Drive
215 Percival Drive
215 Percival Drive
215 Percival Drive
215 Percival Drive
215 Percival Drive
215 Percival Drive
215 Percival Drive
215 Percival Drive
215 Percival Drive
215 Percival Drive
215 Percival Drive
215 Percival Drive
215 Percival Drive
215 Percival Drive
215 Percival Drive
215 Percival Drive
215 Percival Drive
215 Percival Drive
215 Percival Drive
215 Percival Drive
215 Percival Drive
215 Percival Drive
215 Percival Drive
215 Percival Drive
215 Percival Drive
215 Percival Drive
215 Percival Drive
215 Percival Drive
215 Percival Drive
215 Percival Drive
215 Percival Drive
215 Percival Drive
215 Percival Drive
215 Percival Drive
215 Percival Drive
215 Percival Drive
215 Percival Drive
SEE ALL PHOTOS
215 Percival Drive
215 Percival Drive
215 Percival Drive
215 Percival Drive
215 Percival Drive
215 Percival Drive
215 Percival Drive
215 Percival Drive
215 Percival Drive
215 Percival Drive
215 Percival Drive
215 Percival Drive
215 Percival Drive
215 Percival Drive
215 Percival Drive
215 Percival Drive
215 Percival Drive
215 Percival Drive
215 Percival Drive
215 Percival Drive
215 Percival Drive
215 Percival Drive
215 Percival Drive
215 Percival Drive
215 Percival Drive
215 Percival Drive
215 Percival Drive
215 Percival Drive
215 Percival Drive
215 Percival Drive
215 Percival Drive
215 Percival Drive
215 Percival Drive
215 Percival Drive
215 Percival Drive
215 Percival Drive
215 Percival Drive
215 Percival Drive
215 Percival Drive
215 Percival Drive
215 Percival Drive
215 Percival Drive
215 Percival Drive
215 Percival Drive
215 Percival Drive
Courtesy of Cape Cod Real Estate Services
Sold

215 Percival Drive

215 Percival Drive, West Barnstable, MA 02668

$786,500
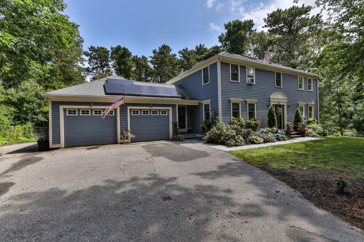
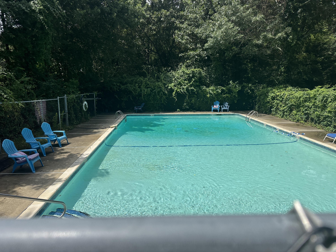
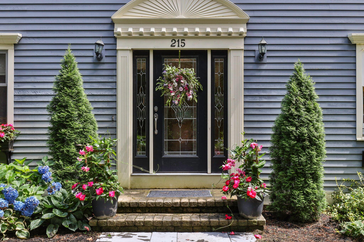
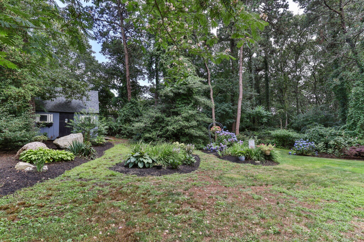
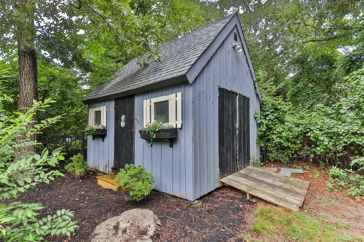
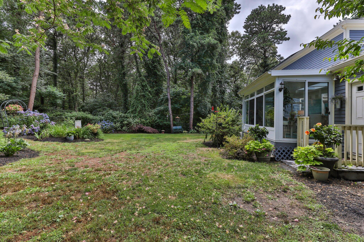
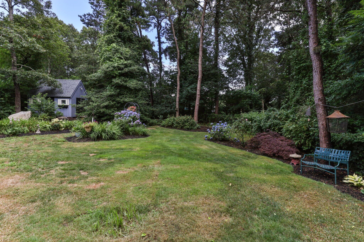
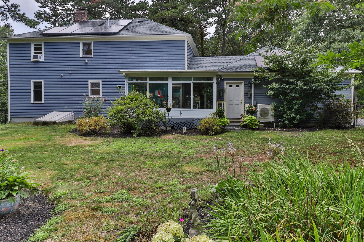
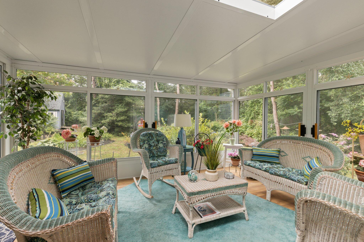
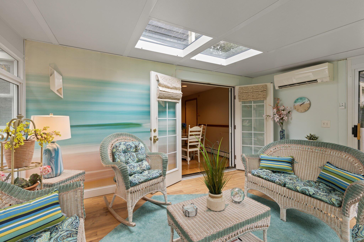
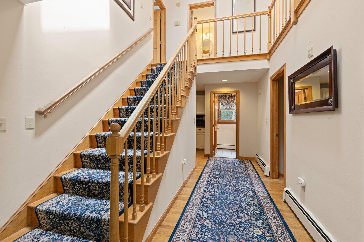
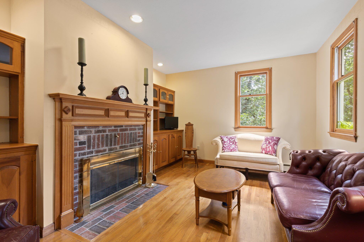
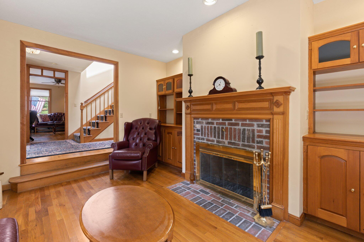
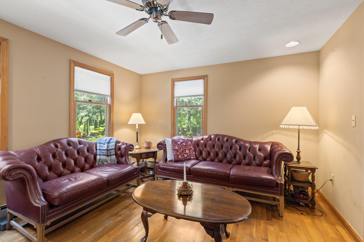
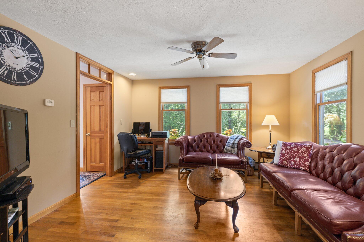
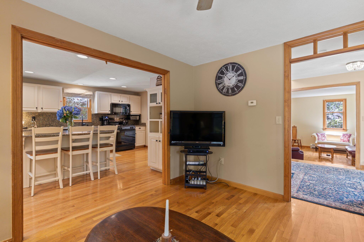
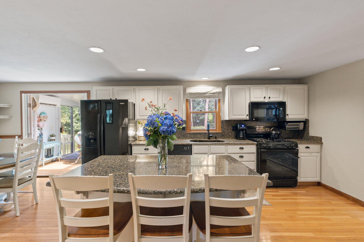
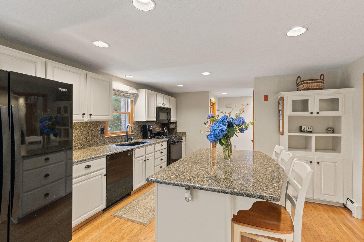
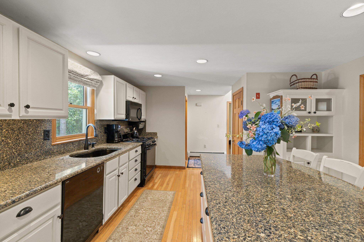
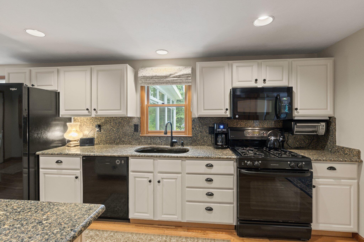
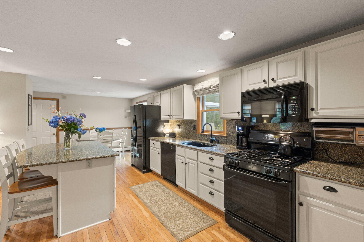
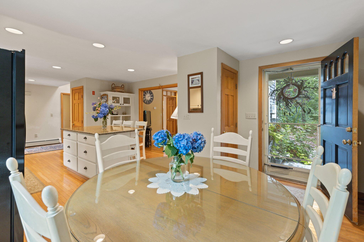
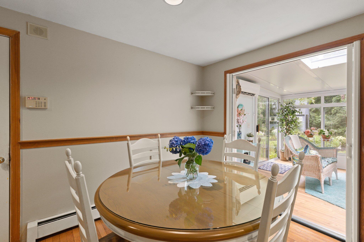
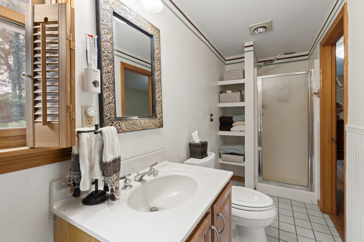
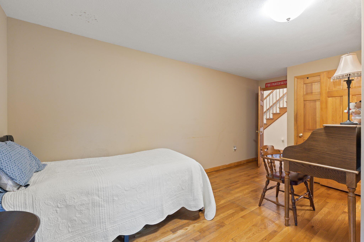
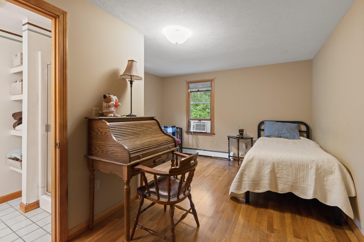
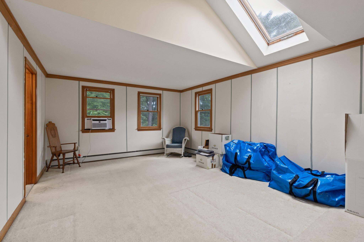
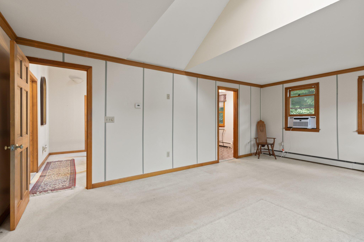
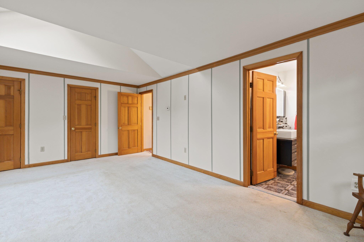
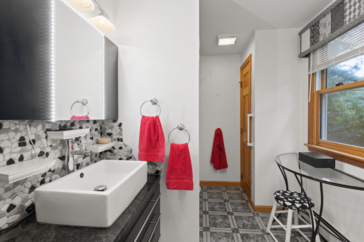
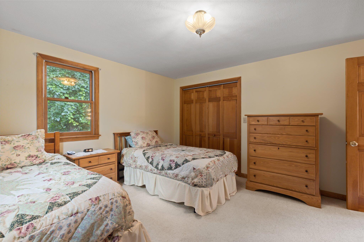
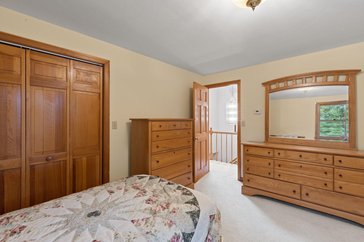
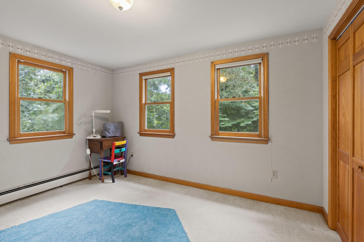
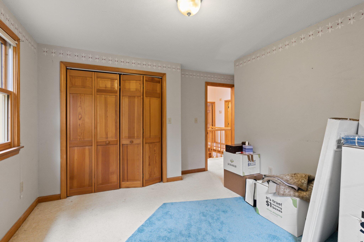
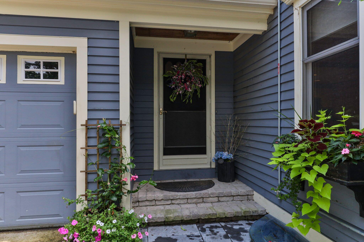
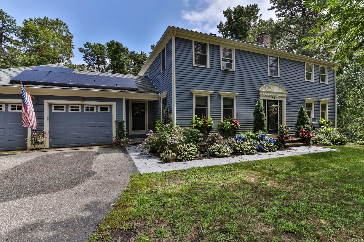
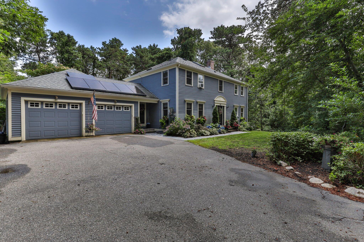
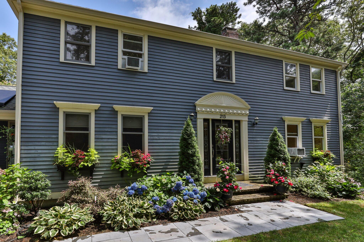
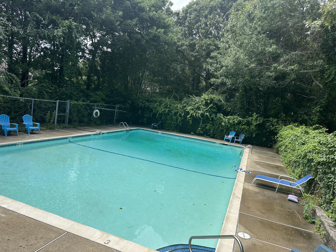
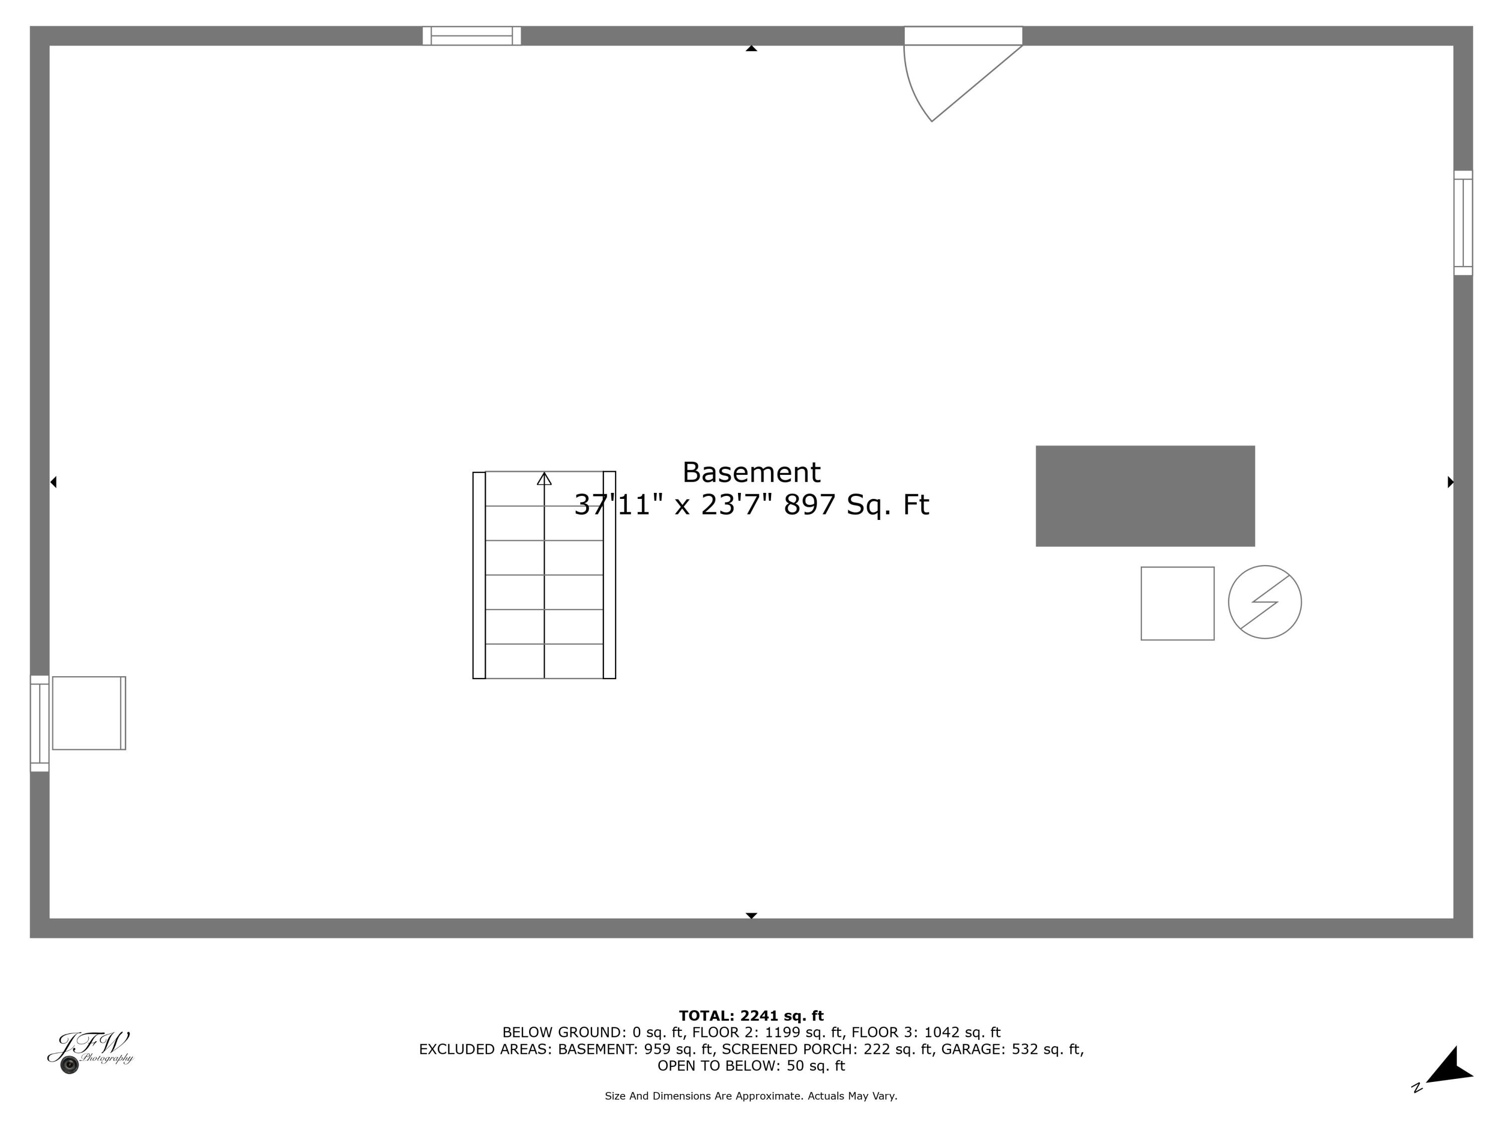
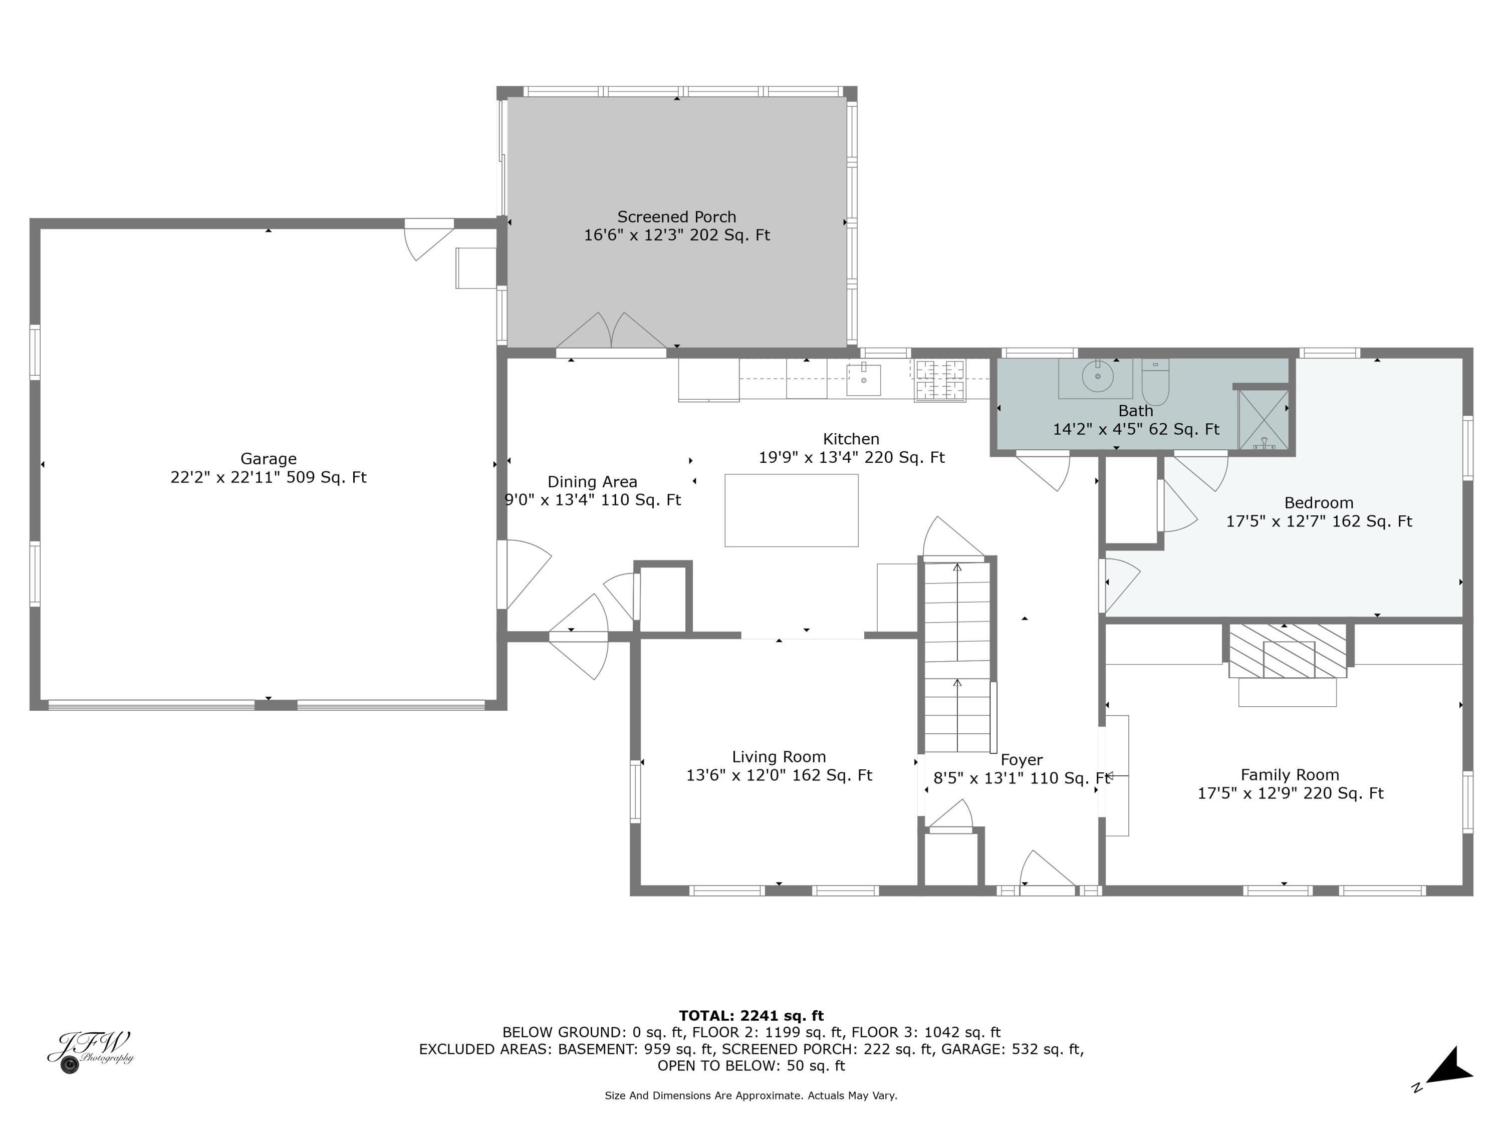
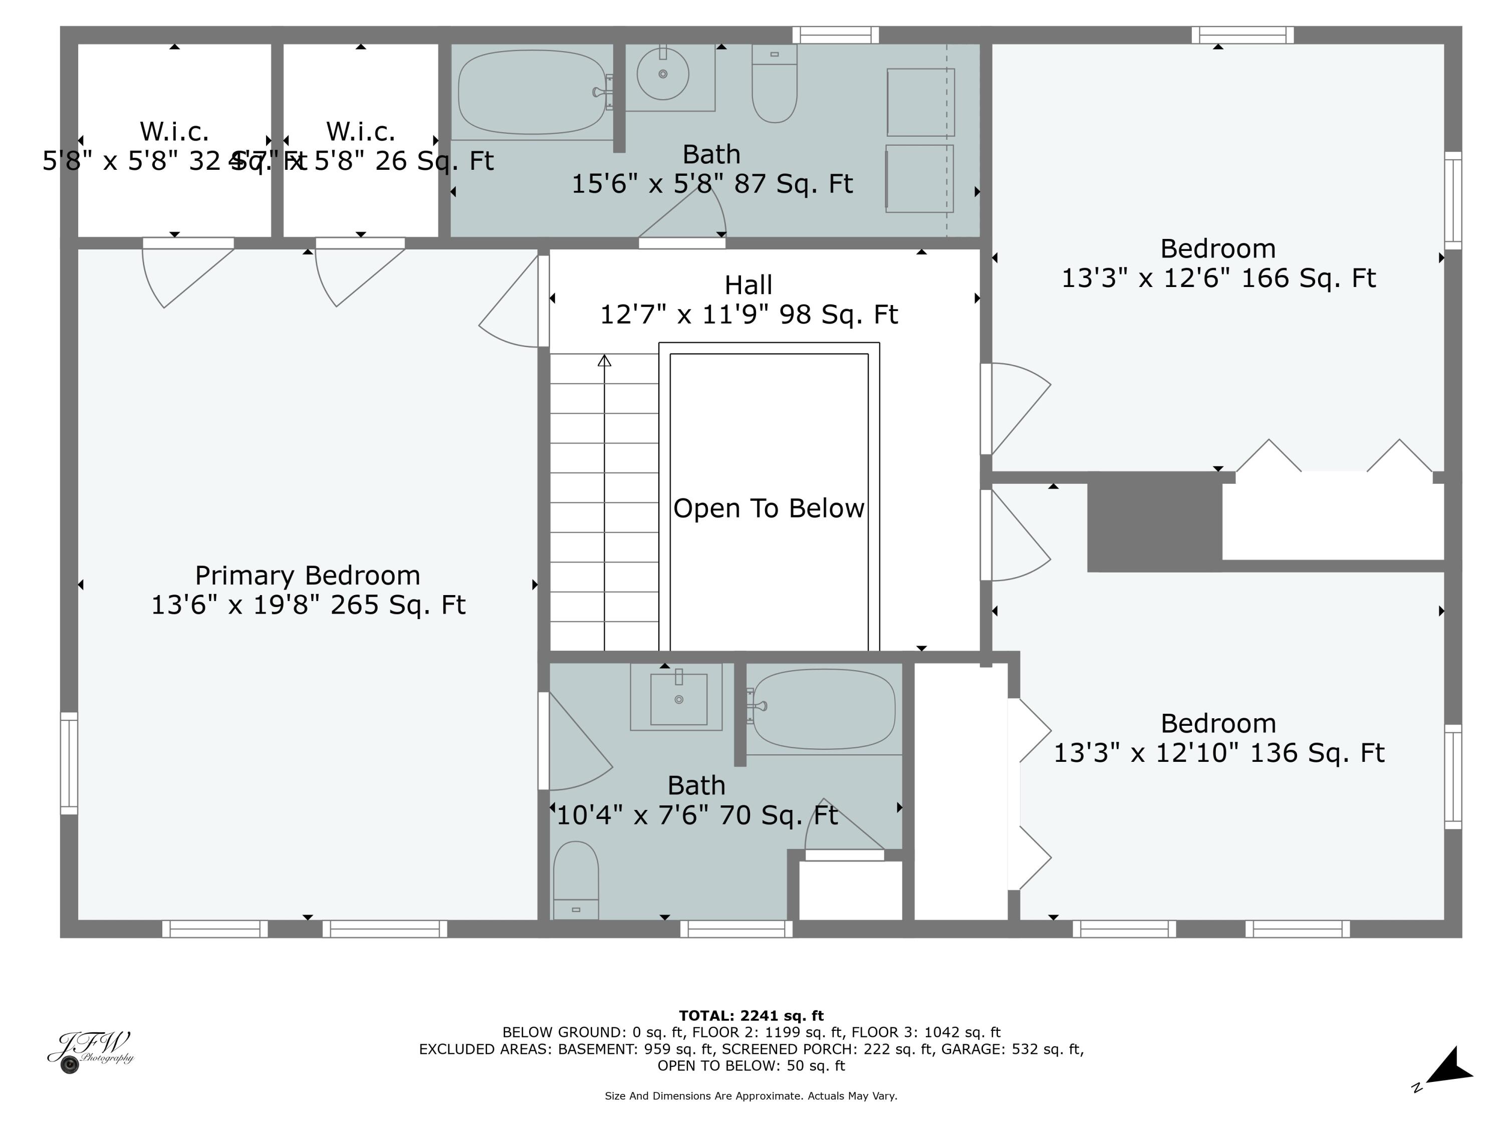
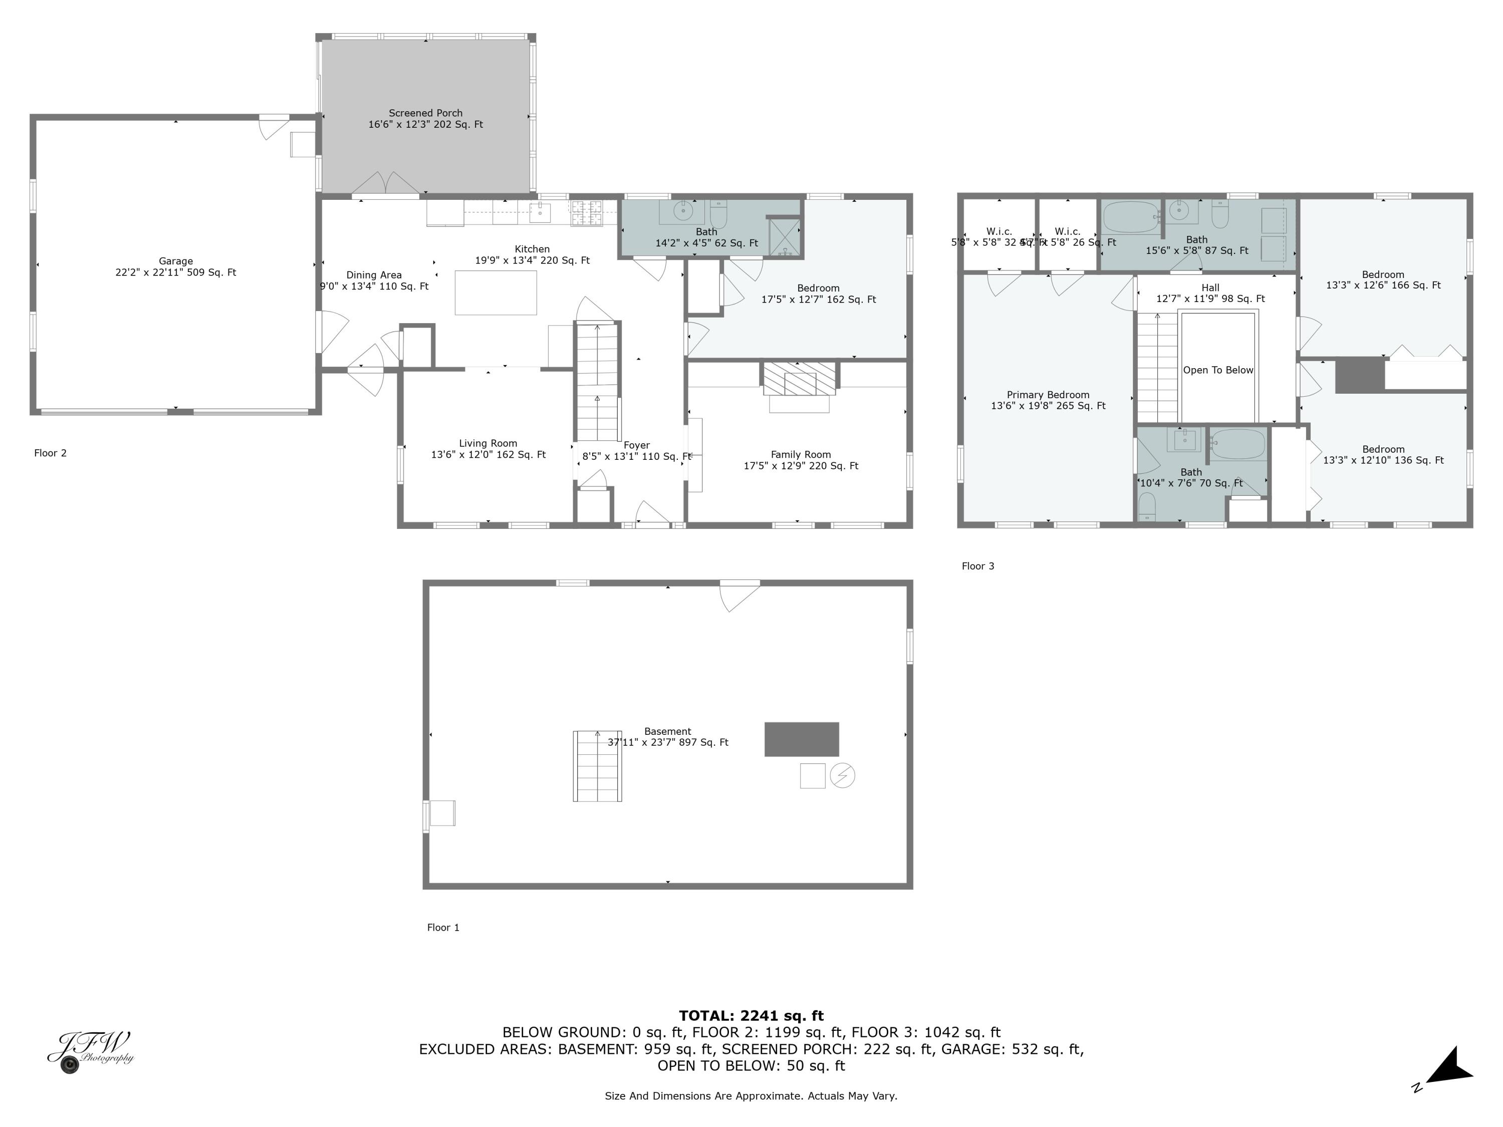
Your Home in the Country is a Gardner's Delight where Privacy Prevails! This well-maintained 4 Bedroom/3 Bath Colonial style home w/2 Car Garage in Weekes Crossing features Hardwood Floors in the main 1st Floor living areas, a bright & cheery Sunroom addition which overlooks the very private rear yard, a separate Family Room (or Dining) and a first floor Bedroom w/adjoining Bath. The kitchen sports Quartz counter tops with an eat-up Breakfast Bar. The Living Room features include a lovely fireplace and custom built-ins plus hardwood floors! The spacious front to back 2nd Floor primary Bedroom has 2 walk-in closets, a skylight, a ceiling fan and a private full bath. The 2 Car Garage is heated & there is a newer whole house Generator! The Association pool & Tennis Court are conveniently located across the street!

4
beds

3
baths

2,344 Sq.Ft. LIVING AREA

0.83 Acres lot

Brian Greer

Brian Greer

Features & Amenities

Interior

  • total bedrooms4
  • Total bathrooms3
  • full bathrooms3
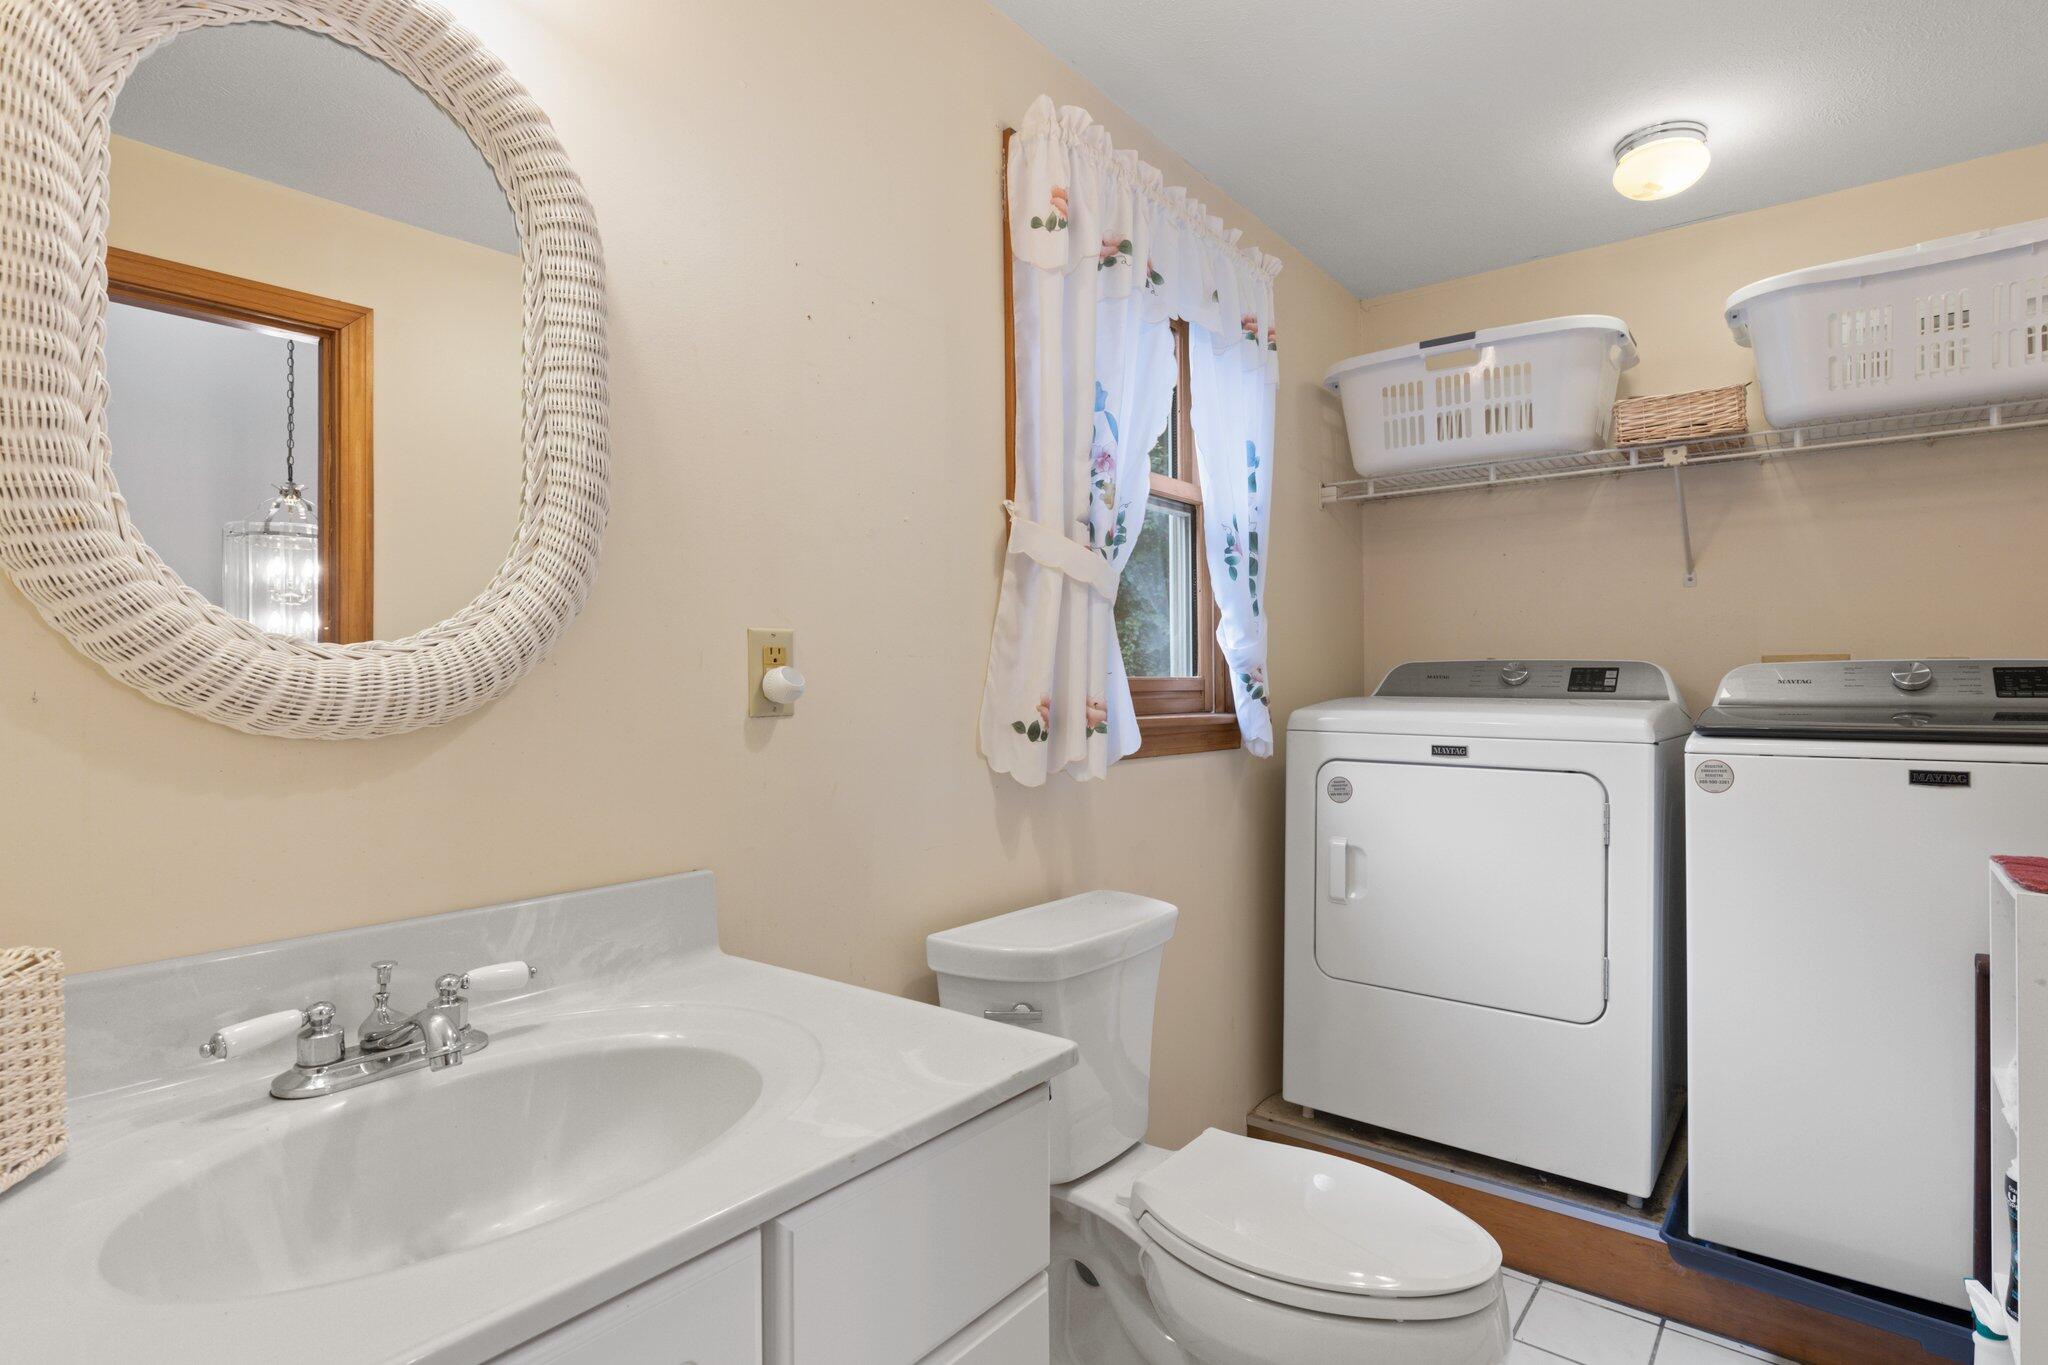
  • Laundry room Washer Hookup
  • Flooring Hardwood, Carpet
  • APPLIANCES Dishwasher, Gas Range, Natural Gas, Water Heater
  • other interior Features Recessed Lighting, Walk-In Closet(s)

Area & Lot

  • Status Sold
  • Date Sold November 7, 2024
  • Living Area2,344 Sq.Ft.
  • Total Area2,344 Sq.Ft.
  • Lot Area0.83 Acres
  • MLS® ID22403652
  • TypeResidential
  • YEAR BUILT1994
  • NeighborhoodBarnstable

Exterior

  • STORIES2
  • Garage Space2.0
  • water SourceWell
  • roofAsphalt
  • lot featuresWooded
  • parkingDirect Access, Garage Door Opener, Heated Garage, Driveway, Paved
  • HEAT TYPENatural Gas
  • HOA AmenitiesCommon Area, Pool, Tennis Court(s)

Financial

  • Sales Price$786,500
  • Real Estate Tax $5,179/yr
  • HOA $575/yr

Barnstable

Explore

Work With Us

Whether you're buying, selling, or simply curious about the real estate market, our newsletter is your go-to resource. Unlock the door to your real estate success with Greer Real Estate.

Follow Me on Instagram