
12 Coastal Lane
12 Coastal Lane
12 Coastal Lane
12 Coastal Lane
12 Coastal Lane
12 Coastal Lane
12 Coastal Lane
12 Coastal Lane
12 Coastal Lane
12 Coastal Lane
12 Coastal Lane
12 Coastal Lane
SEE ALL PHOTOS
12 Coastal Lane
12 Coastal Lane
12 Coastal Lane
12 Coastal Lane
12 Coastal Lane
12 Coastal Lane
12 Coastal Lane
12 Coastal Lane
12 Coastal Lane
12 Coastal Lane
12 Coastal Lane
12 Coastal Lane
Coming Soon

12 Coastal Lane

12 Coastal Lane, Hyannis, MA 02601

$775,000
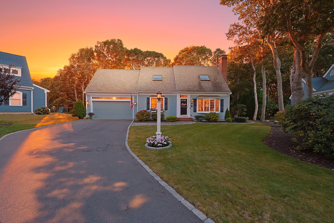
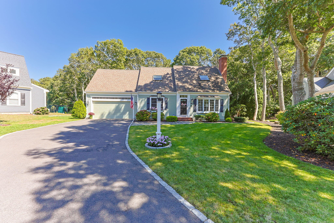
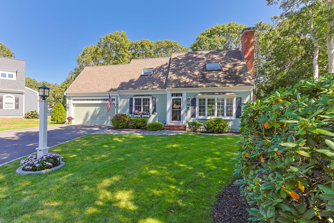
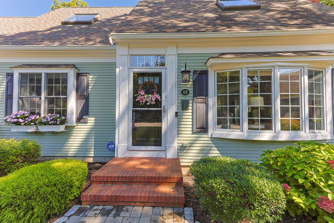
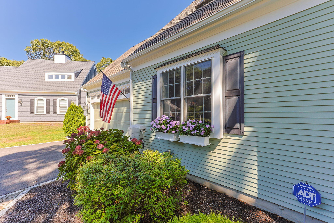
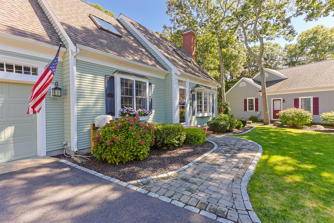
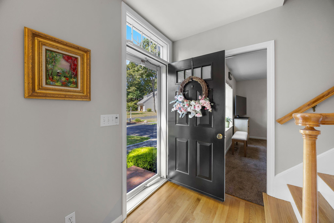
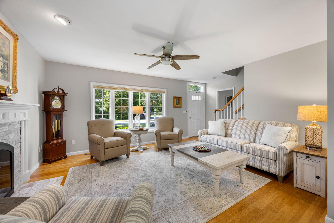
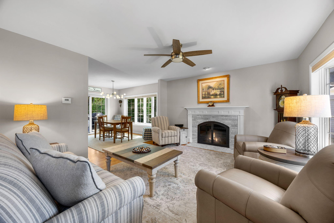
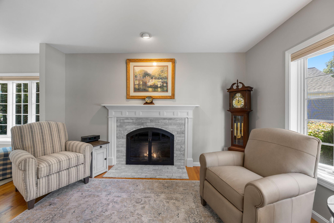
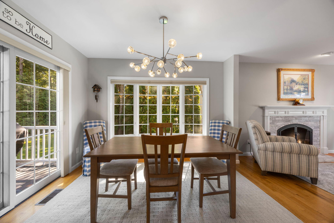
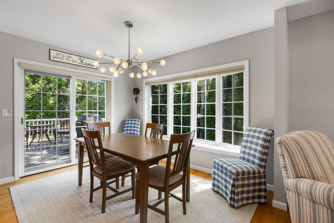
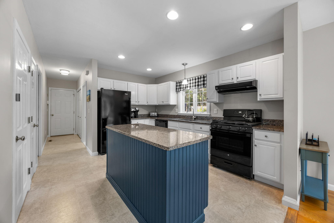
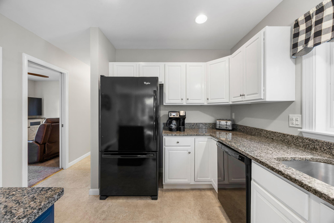
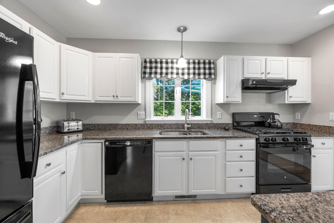
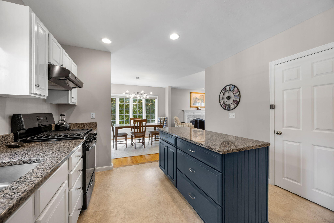
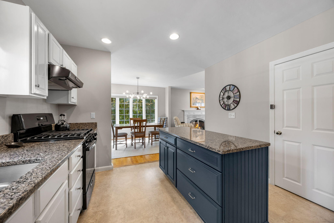
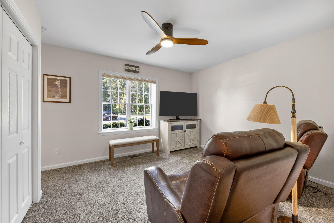
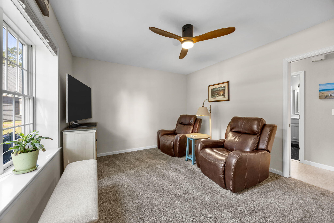
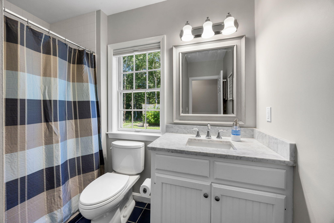
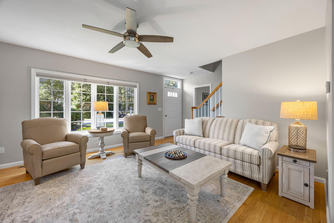
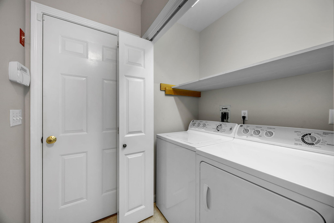
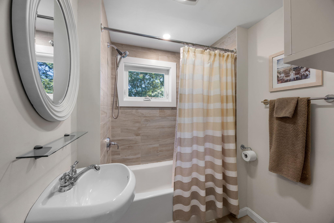
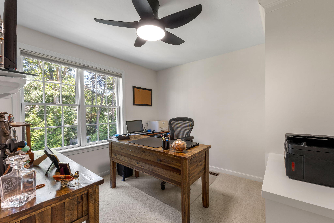
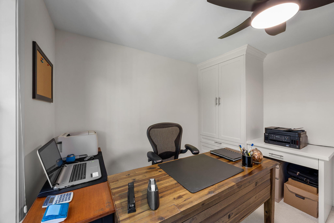
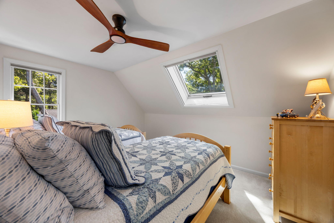
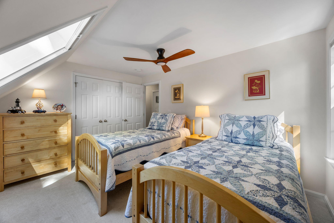
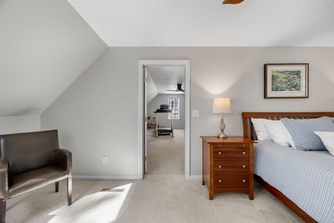
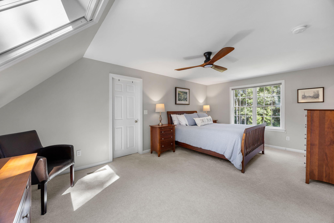
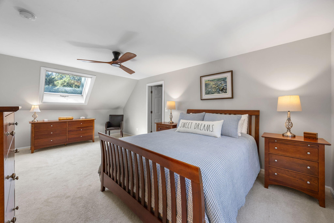
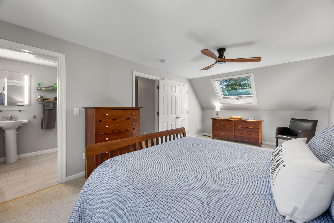
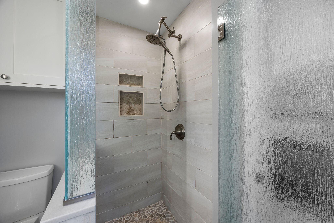
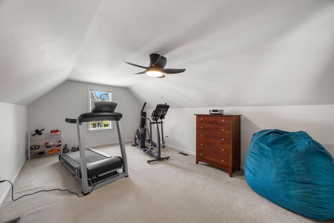
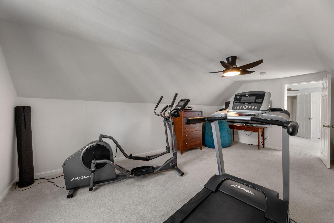
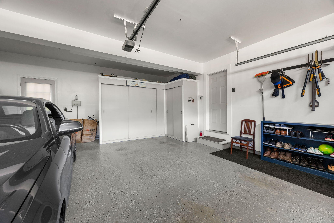
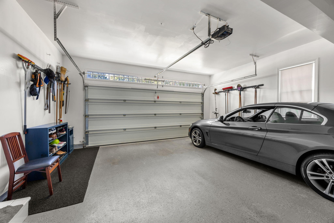
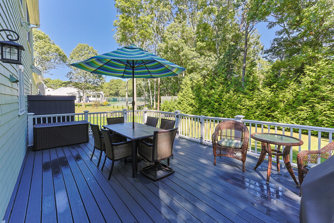
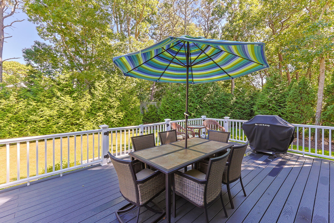
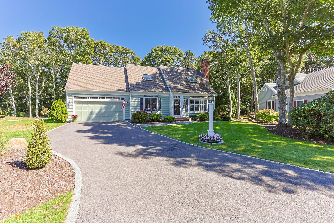
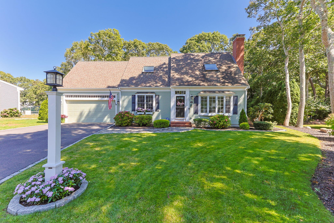
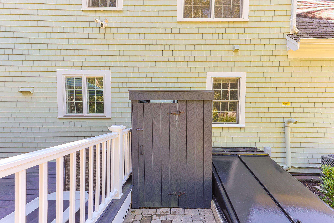
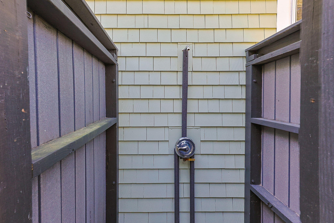
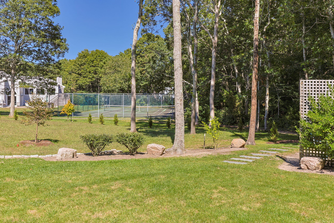
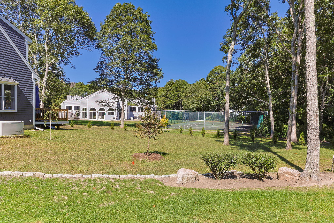
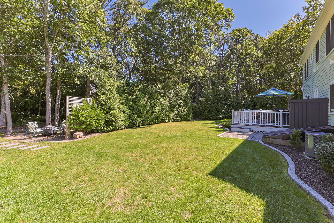
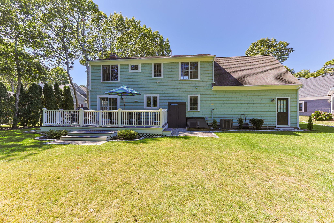
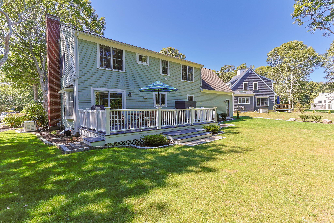
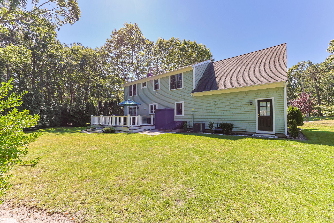
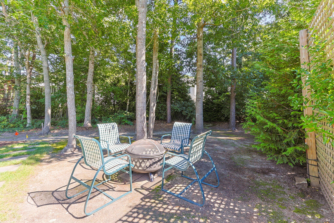
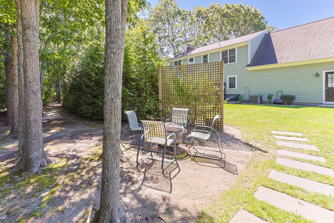
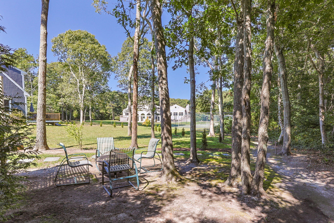
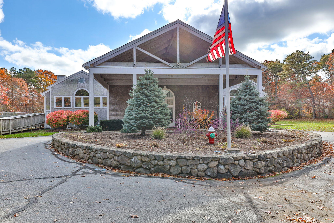
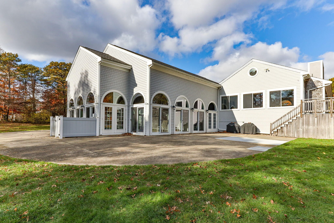
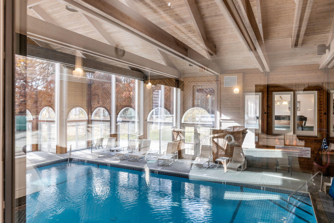
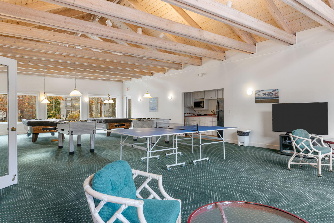
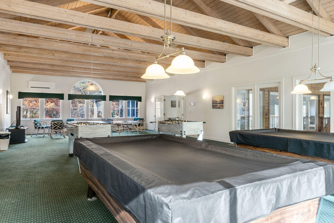
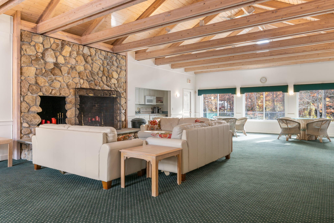
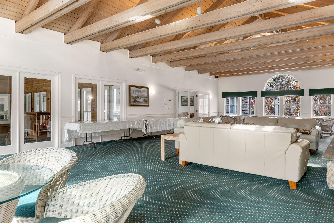
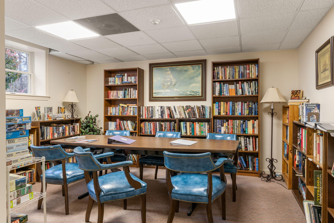
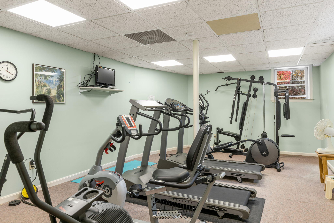
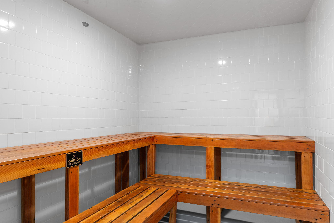
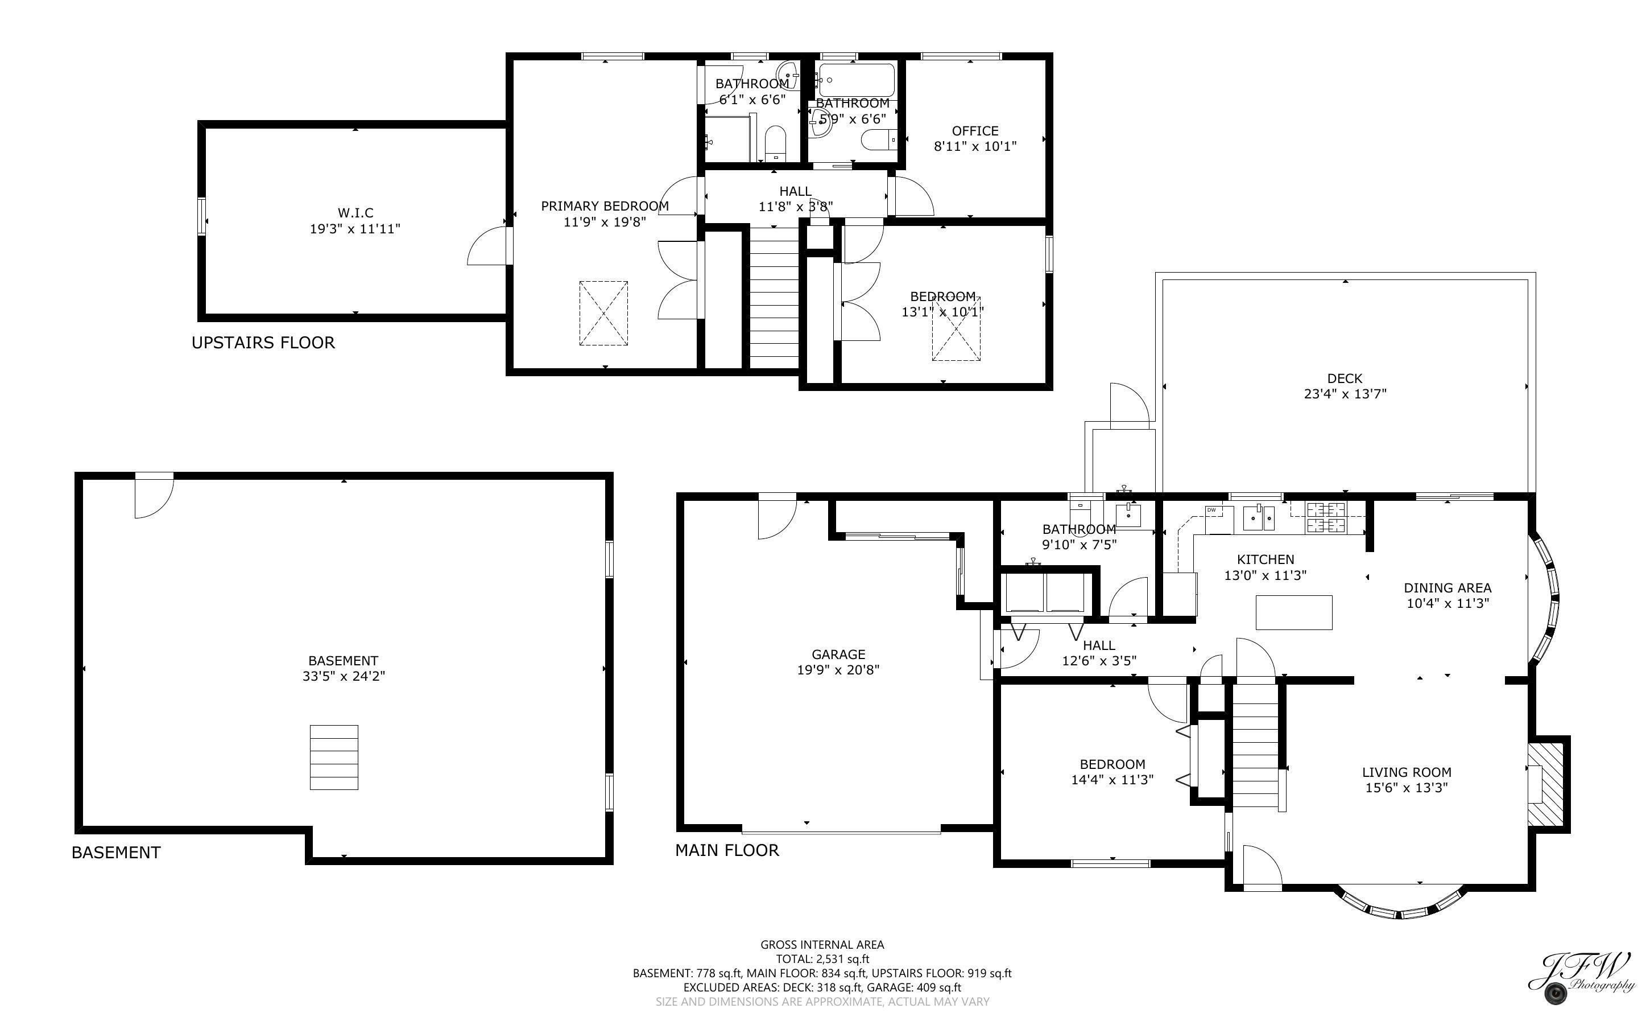
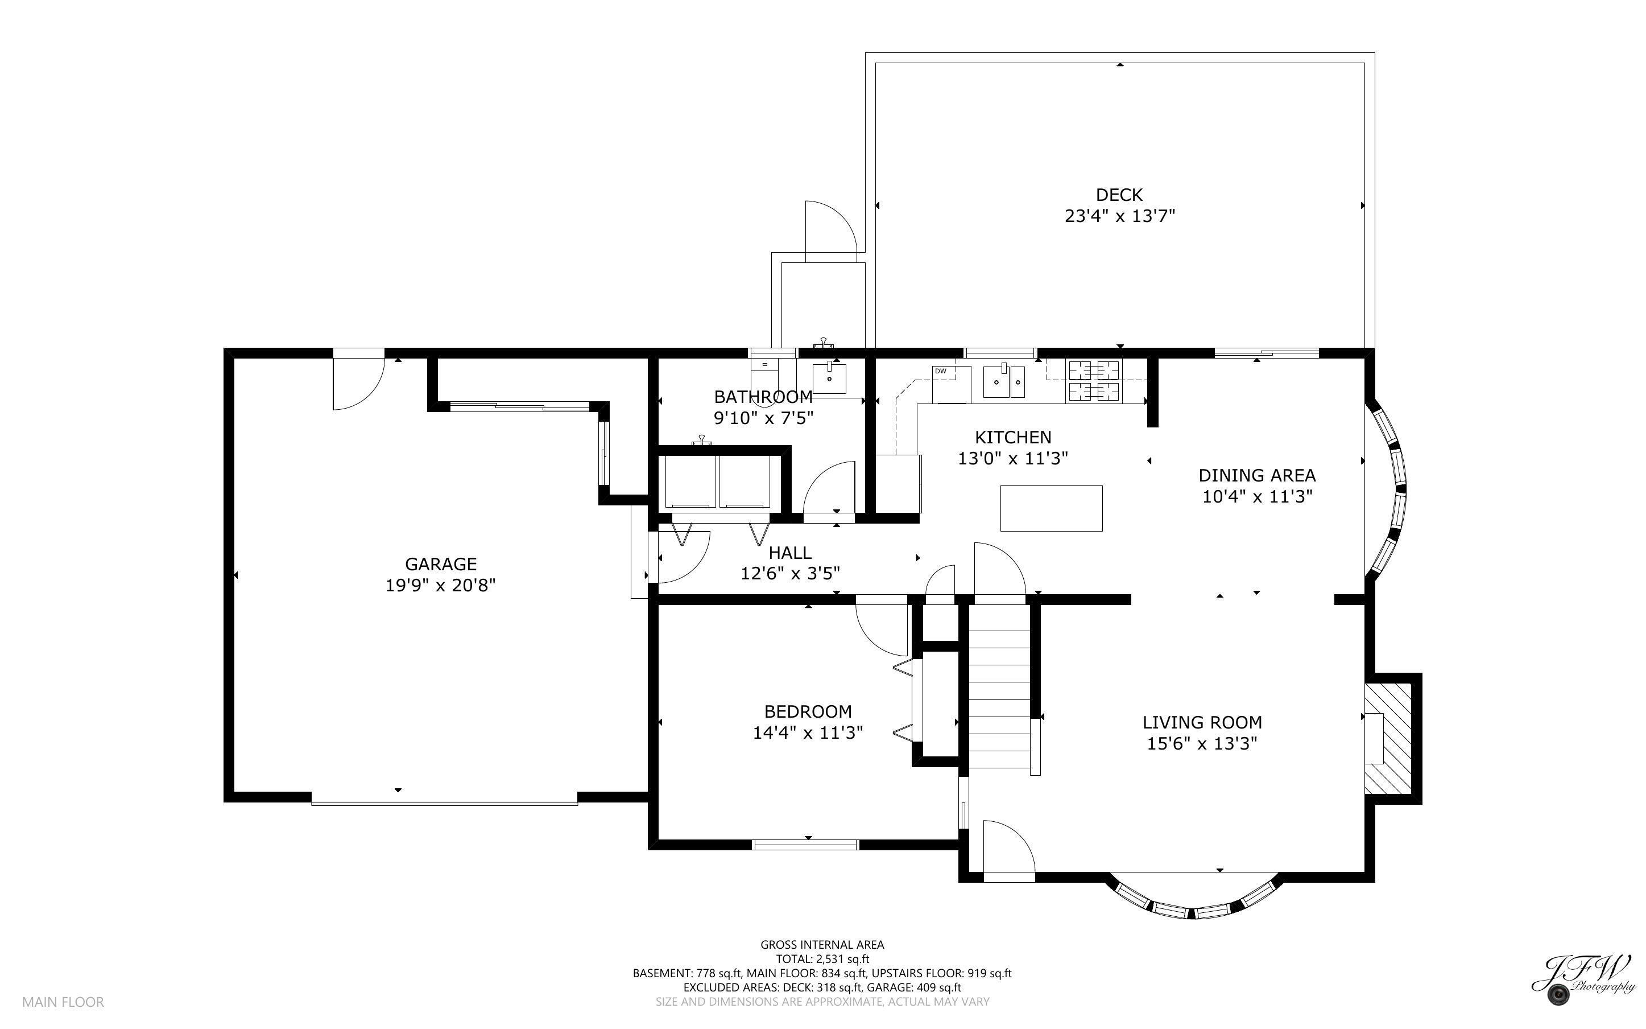
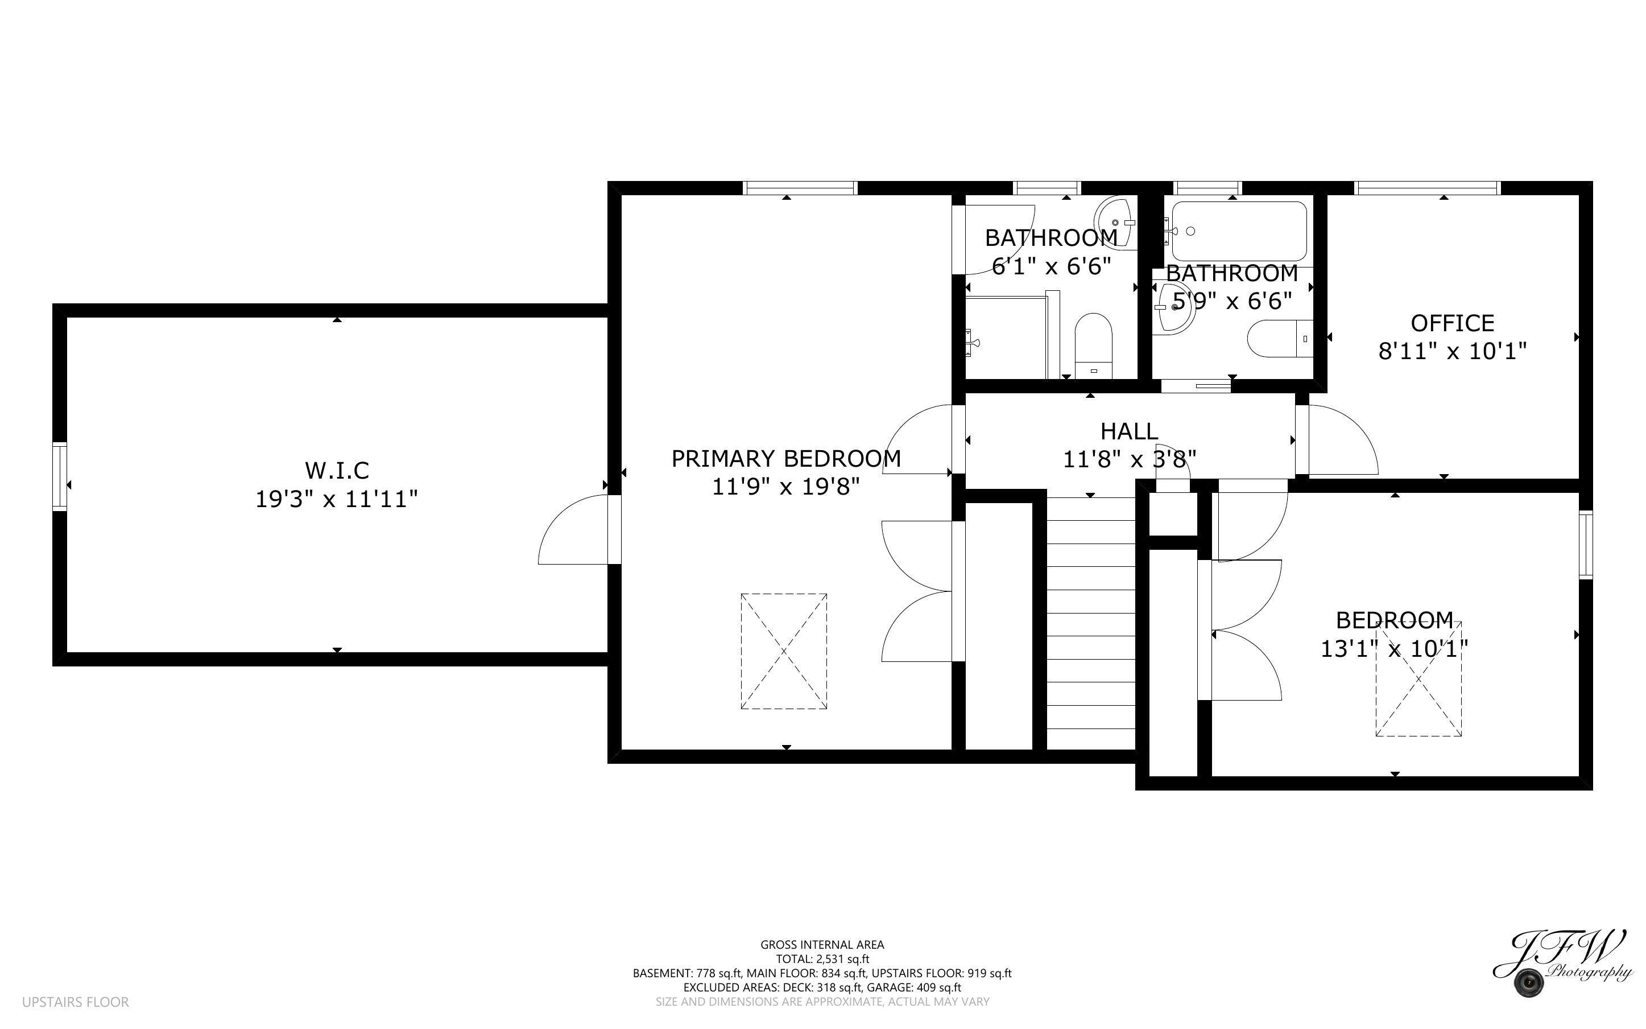
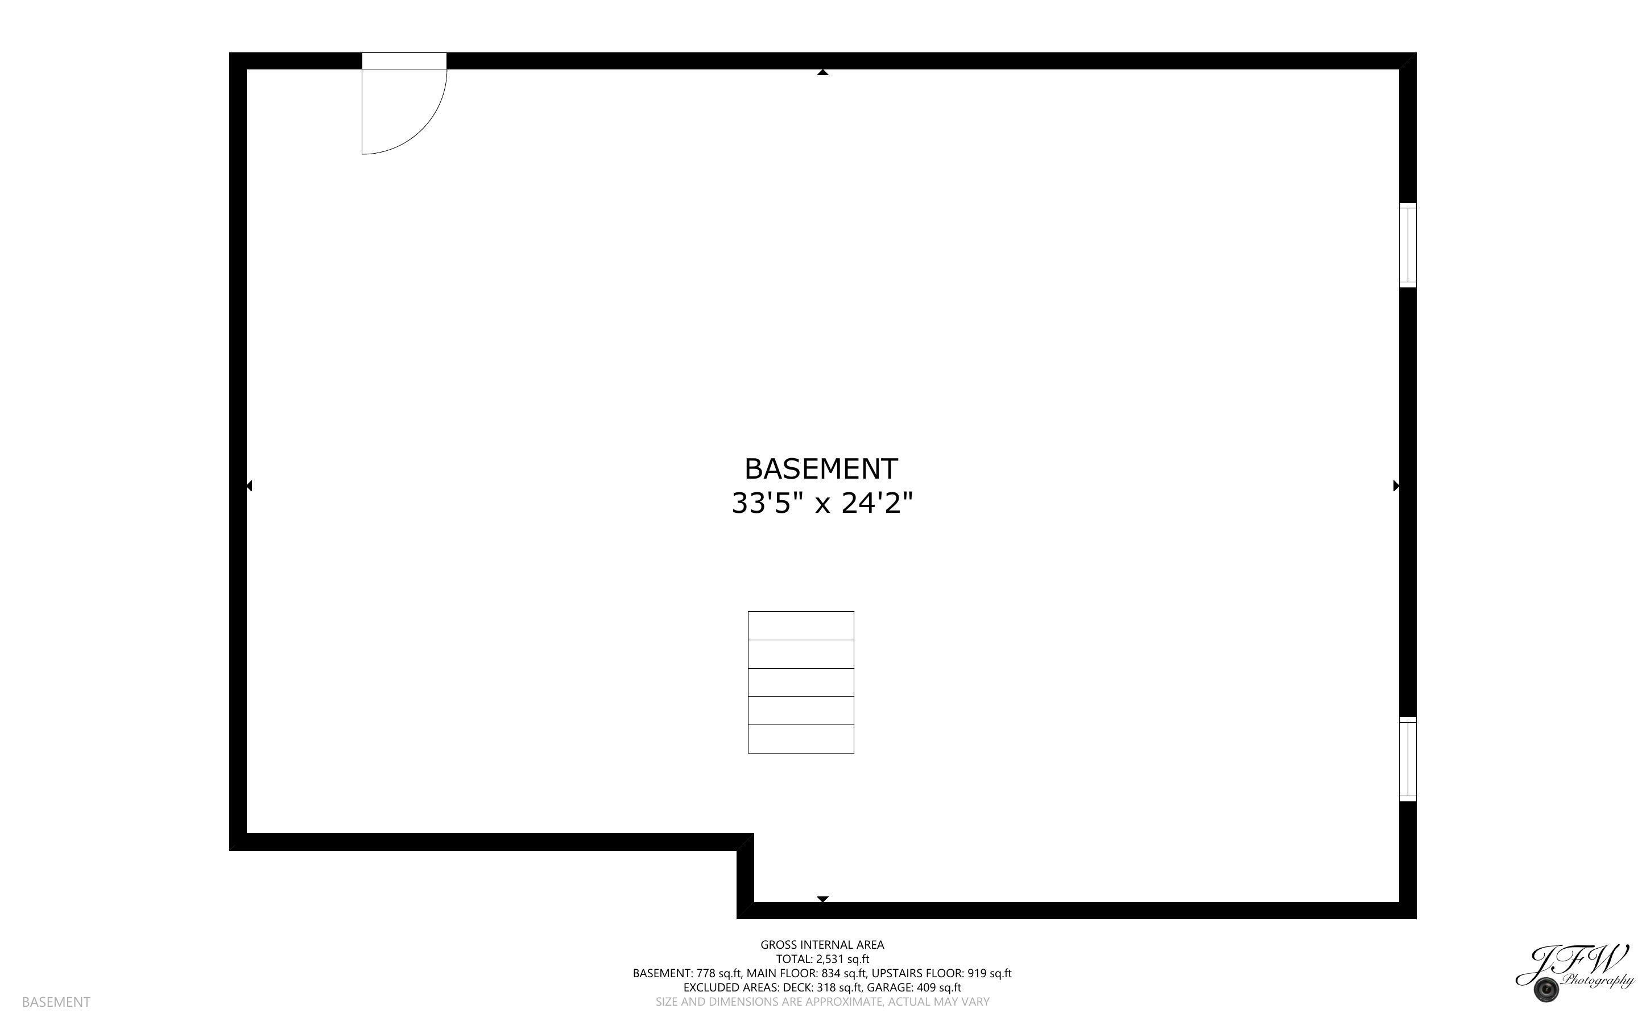
12 Coastal Lane is a beautifully updated Cape offering style, flexibility, with easy access to amenities and local hot spots. The main level features a sun-filled living room with gas fireplace, dining area, kitchen, full bath, laundry, and an additional room that can be used as a den, office, or first-floor bedroom. Upstairs, the spacious primary suite has a private bath, with additional bedrooms, a full bath, and versatile bonus room for family and guests. The flexible floor plan can adapt as your needs change, with room for a home office, guest space, or first-floor bedroom. Thoughtfully maintained and recently refreshed, the home features fresh interior paint, new ceiling fans, new shutters and exterior lighting, and a newer driveway with cobblestone edging. A whole-house generator, dehumidifier, water filtration system, irrigation, composite decking, outdoor shower, and gas line to the grill add everyday convenience. The two-car garage has built-in storage. Enjoy the clubhouse right from your backyard, with a pool, exercise room, sauna, function rooms, and tennis court. 12 Coastal Lane offers comfort, convenience, and flexibility in a move-in-ready home.

3
beds

3
baths

1,700 Sq.Ft. LIVING AREA

9,583 Sq.Ft. lot

Tiffany Callahan

Tiffany Callahan

Features & Amenities

Interior

  • total bedrooms3
  • Total bathrooms3
  • full bathrooms3
  • Laundry room Electric Dryer
  • Flooring Hardwood, Tile, Carpet
  • APPLIANCES Dishwasher, Refrigerator, Wall/Oven Cook Top, Washer, Natural Gas, Water Heater
  • other interior Features Attic Storage

Area & Lot

  • Status Coming Soon
  • Living Area1,700 Sq.Ft.
  • Total Area1,700 Sq.Ft.
  • Lot Area9,583 Sq.Ft.
  • MLS® ID22604711
  • TypeResidential
  • YEAR BUILT1999
  • NeighborhoodBarnstable

Exterior

  • STORIES2
  • Garage Space2.0
  • water SourcePublic
  • roofAsphalt, Shingle
  • lot featuresCleared, Level
  • parkingDirect Access, Garage Door Opener, Storage, Driveway, Off Street, Paved
  • HEAT TYPENatural Gas
  • AIR CONDITIONINGCentral Air
  • sewerPublic Sewer
  • HOA AmenitiesClubhouse, Sauna, Tennis Court(s)
  • other exterior FeaturesOutdoor Shower, Underground Sprinkler System

Financial

  • Sales Price$775,000
  • Real Estate Tax $4,519/yr
  • HOA $150/mo

Mortgage Calculator

Estimate your monthly mortgage payment, including the principal and interest, property taxes, and HOA. Adjust the values to generate a more accurate rate.

All estimates are provided for informational purposes only. Actual amounts may vary.
$0,000 Your Payment 20 15 65
$0,000 Your Payment

Barnstable

Explore

Work With Us

Whether you're buying, selling, or simply curious about the real estate market, our newsletter is your go-to resource. Unlock the door to your real estate success with Greer Real Estate.

Follow Me on Instagram